

Save
Ask
Tour
Hide
$649,000
21 Days On Site
15 Dean StEverett, MA 02149
For Sale|Triplex|Active
8
Beds
4.5
Total Baths
3
Full Baths
3
Partial Baths
4,383
SqFt
$148
/SqFt
1900
Built
County:
Middlesex
Save
Ask
Tour
Hide
Mortgage Calculator
Monthly Payment (Est.)
$2,961Calculator powered by Showcase IDX, a Constellation1 Company. Copyright ©2026 Information is deemed reliable but not guaranteed.
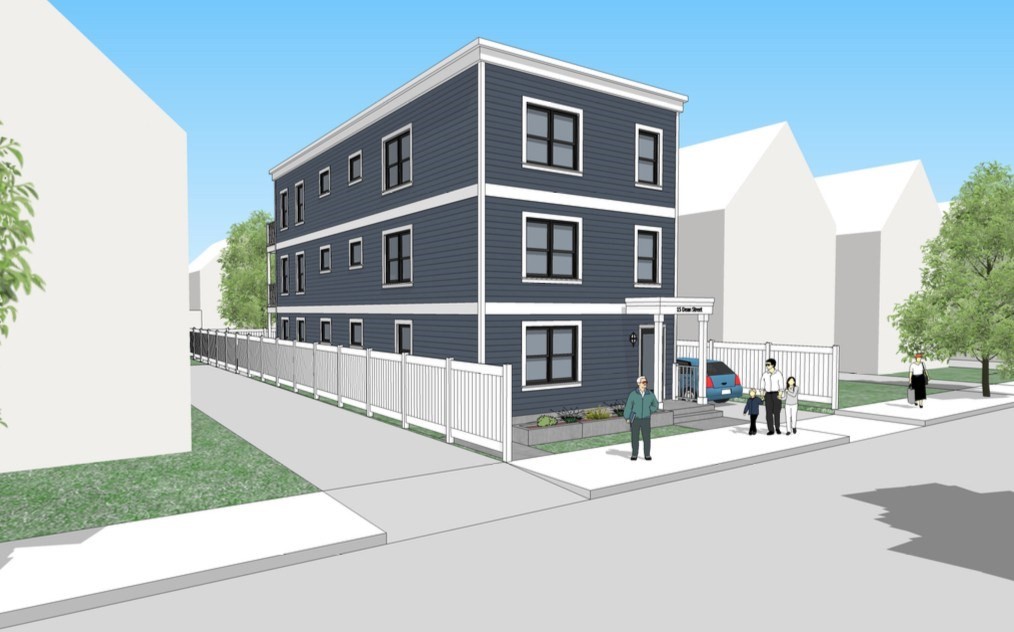
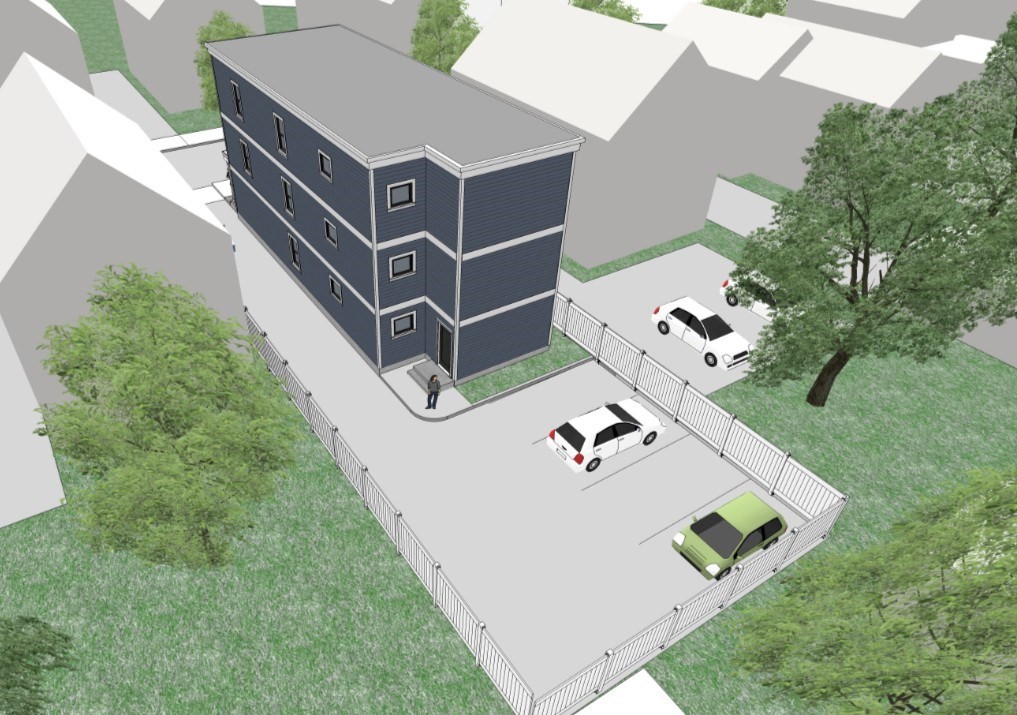
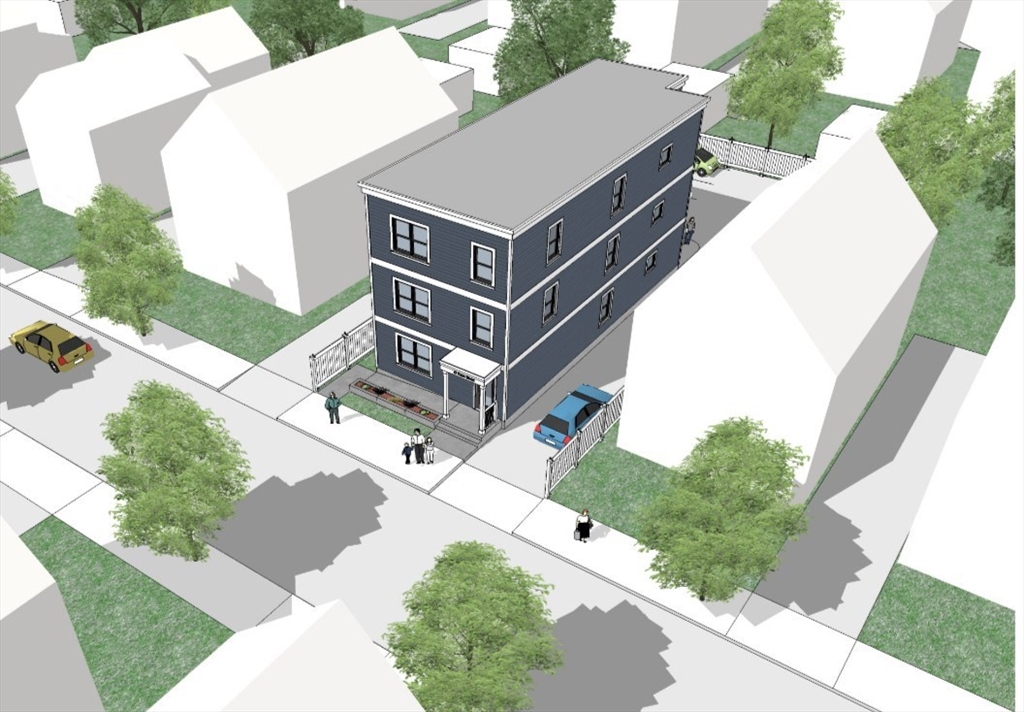
Welcome to 15 Dean Street an incredible three family development opportunity ready to take shape in the heart of Everett. Located in a desirable residential neighborhood this property offers the perfect blend of convenience and potential. Enjoy close proximity to Boston, Encore, public transportation, shopping, dining, and all the amenities Everett has to offer. Whether you're a developer or investor, this is your chance to bring your vision to life in a prime location. Check out the architectural plans and pot plan attached. Great unit layouts with open kitchen living room combo and each unit has 1.5 baths with Laundry in the units. Reach out for more details.
Save
Ask
Tour
Hide
Listing Snapshot
Price
$649,000
Days On Site
21 Days
Bedrooms
8
Inside Area (SqFt)
4,383 sqft
Total Baths
4.5
Full Baths
3
Partial Baths
3
Lot Size
0.11 Acres
Year Built
1900
MLS® Number
73511864
Status
Active
Property Tax
$6,631
HOA/Condo/Coop Fees
N/A
Sq Ft Source
Other
Friends & Family
Recent Activity
| 3 weeks ago | Listing updated with changes from the MLS® | |
| 3 weeks ago | Listing first seen on site |
General Features
Acres
0.11
Foundation
Other
Number Of Stories
3
Parking
Paved
Parking Spaces
6
Property Sub Type
Triplex
Sewer
Public Sewer
SqFt Above
4383
SqFt Total
4383
Water Source
Public
Zoning
DD
Interior Features
Basement
Full
Save
Ask
Tour
Hide
Community Features
Community Features
PoolTennis Court(s)Park
Schools
School District
Unknown
Elementary School
Parlin
Middle School
Parlin
High School
Everett High School
Listing courtesy of Alexander Colarusso of Colarusso Realty

The property listing data and information, or the Images, set forth herein were provided to MLS Property Information Network, Inc. from third party sources, including sellers, lessors, landlords, and public records, and were compiled by MLS Property Information Network, Inc. The property listing data and information, and the Images, are for the personal, non-commercial use of consumers having a good faith interest in purchasing, leasing or renting listed properties of the type displayed to them and may not be used for any purpose other than to identify prospective properties which such consumers may have a good faith interest in purchasing, leasing or renting. MLS Property Information Network, Inc. and its subscribers disclaim any and all representations and warranties as to the accuracy of the property listing data and information, or as to the accuracy of any of the Images, set forth herein.
Last checked 2026-05-25 07:12 AM UTC
The property listing data and information, or the Images, set forth herein were provided to MLS Property Information Network, Inc. from third party sources, including sellers, lessors, landlords, and public records, and were compiled by MLS Property Information Network, Inc. The property listing data and information, and the Images, are for the personal, non-commercial use of consumers having a good faith interest in purchasing, leasing or renting listed properties of the type displayed to them and may not be used for any purpose other than to identify prospective properties which such consumers may have a good faith interest in purchasing, leasing or renting. MLS Property Information Network, Inc. and its subscribers disclaim any and all representations and warranties as to the accuracy of the property listing data and information, or as to the accuracy of any of the Images, set forth herein.
Last checked 2026-05-25 07:12 AM UTC
Neighborhood & Commute
Source: Walkscore
Save
Ask
Tour
Hide