

19 Bradford StEverett, MA 02149
Mortgage Calculator
Monthly Payment (Est.)
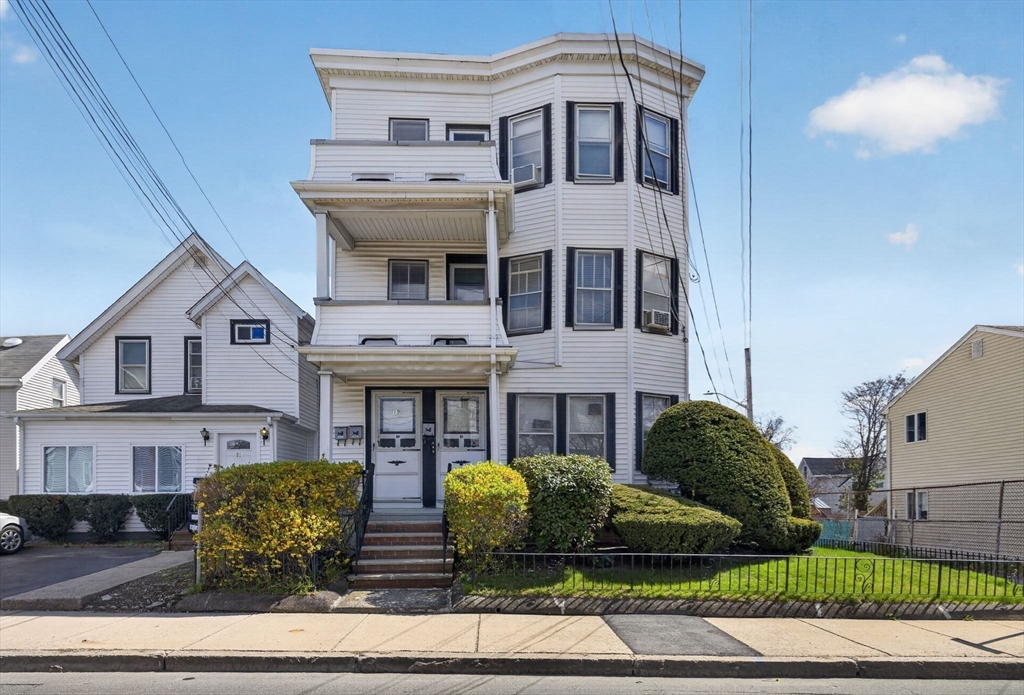
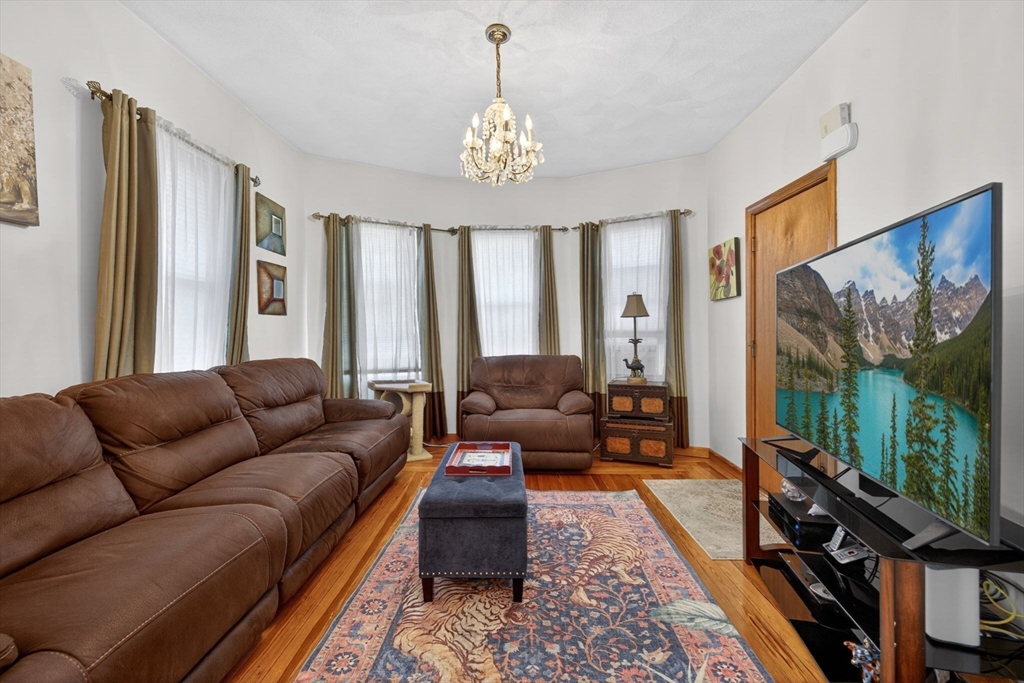
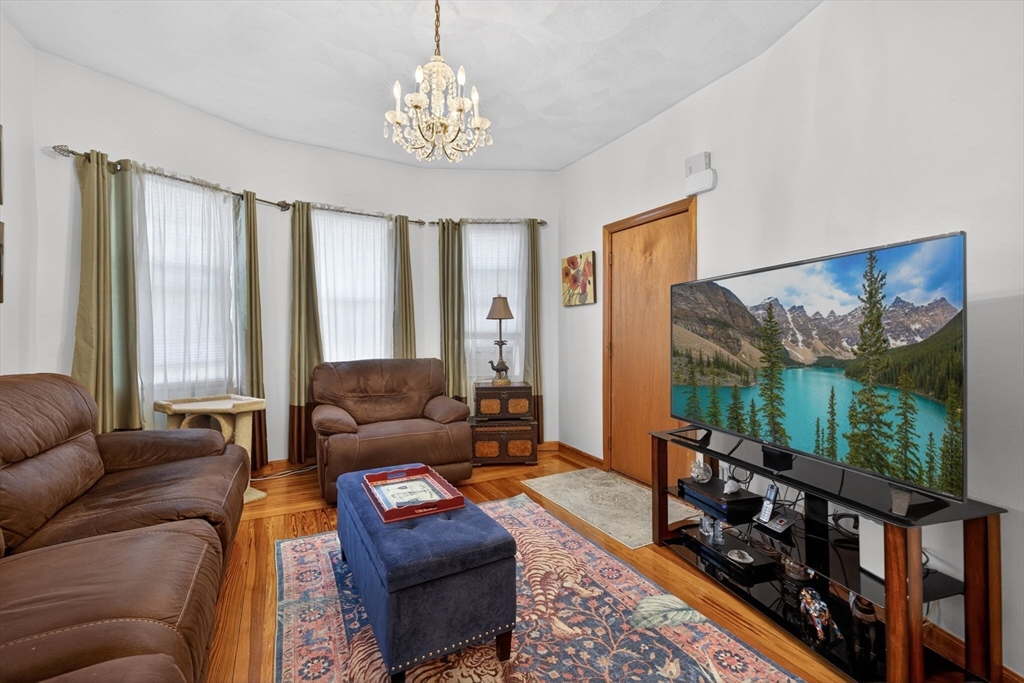
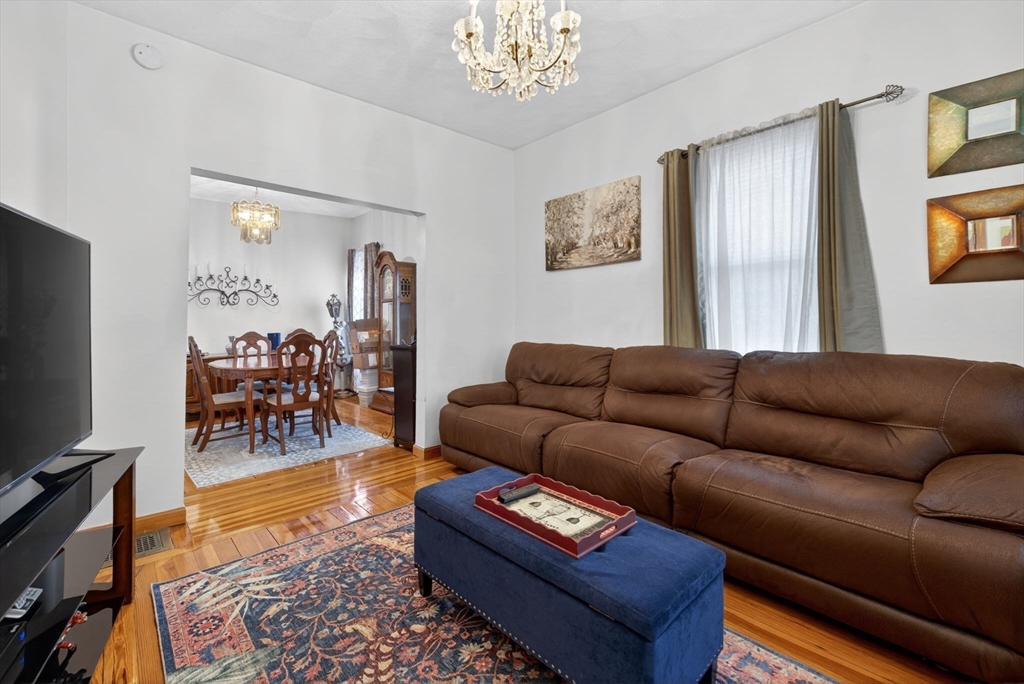
$5,247Rare opportunity to own a solid, family-owned 3-family triple decker in a prime Everett location! Same family owned for decades and meticulously maintained with true pride of ownership throughout! Unlike many multifamily homes, this property has not been tenant occupied and has never been smoked in. Will be delivered COMPLETELY VACANT, offering immediate flexibility for investors, owner-occupants, or multigenerational living. Featuring 15 total rooms, 6 bedrooms, and 3 full baths, each unit offers a spacious and nearly identical layout with 2 bedrooms and 1 bath, with potential to convert to 3-bedroom units for added value and income potential. Off-street parking for 3 cars. Numerous recent updates include the roof, porches, heating systems, oil tanks, hot water tanks, and more! A rare turnkey opportunity offering location, condition, vacancy, and future upside in one of Everett’s most convenient areas. Don't miss out!
| 4 days ago | Listing updated with changes from the MLS® | |
| 2 weeks ago | Price changed to $1,149,986 | |
| 2 weeks ago | Status changed to Active | |
| 3 weeks ago | Listing first seen on site |

The property listing data and information, or the Images, set forth herein were provided to MLS Property Information Network, Inc. from third party sources, including sellers, lessors, landlords, and public records, and were compiled by MLS Property Information Network, Inc. The property listing data and information, and the Images, are for the personal, non-commercial use of consumers having a good faith interest in purchasing, leasing or renting listed properties of the type displayed to them and may not be used for any purpose other than to identify prospective properties which such consumers may have a good faith interest in purchasing, leasing or renting. MLS Property Information Network, Inc. and its subscribers disclaim any and all representations and warranties as to the accuracy of the property listing data and information, or as to the accuracy of any of the Images, set forth herein.
Last checked 2026-05-25 07:07 AM UTC