

48 Bettinson AveEverett, MA 02149
Mortgage Calculator
Monthly Payment (Est.)
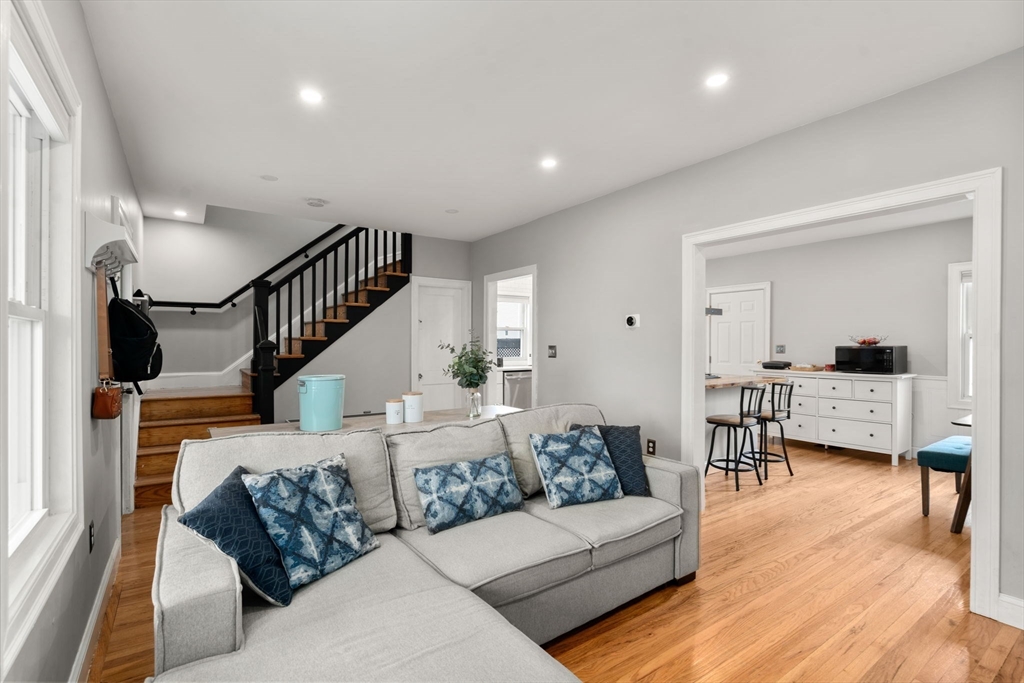
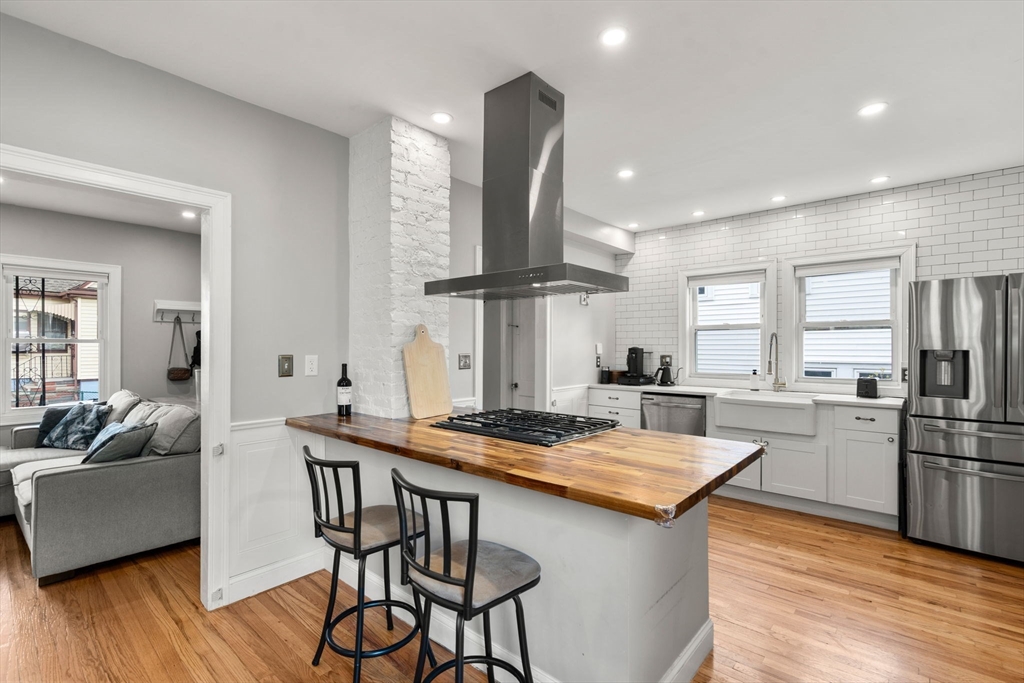
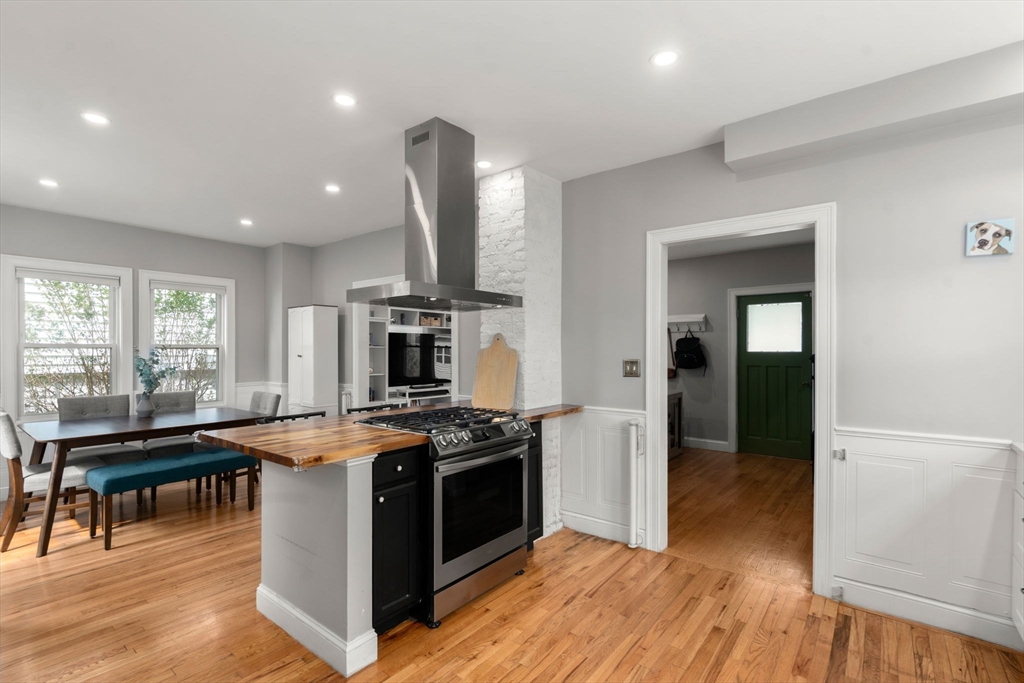
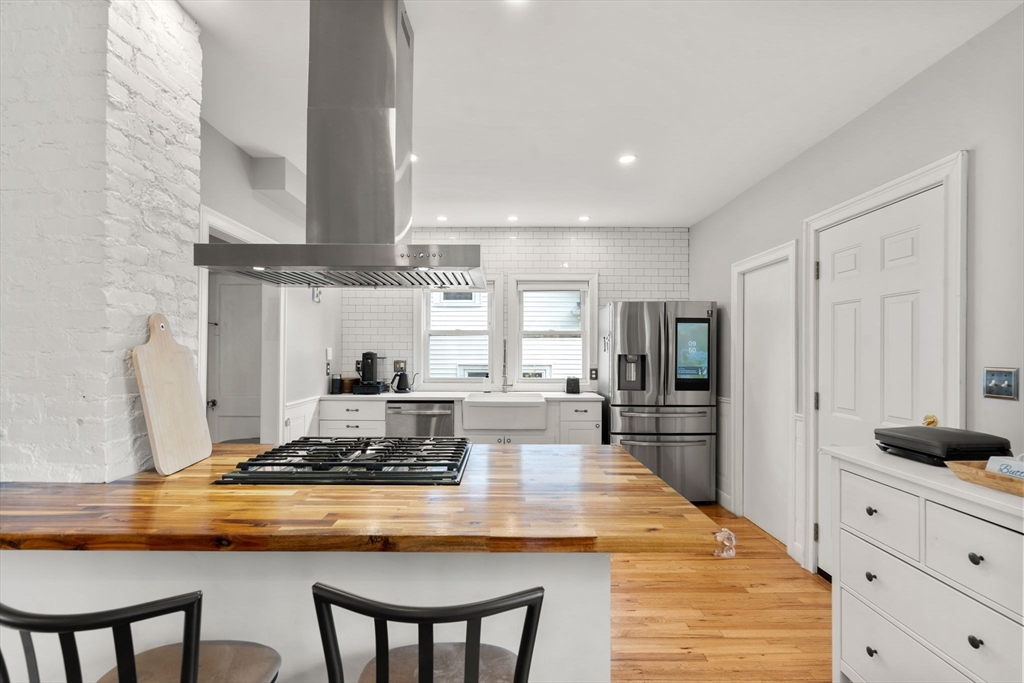
$3,080Welcome to 48 Bettinson Ave, a renovated 3 bedroom, 1.5 bath Cape-style home on a quiet dead-end street in Everett's Glendale neighborhood.The open-concept first floor features a kitchen with quartz and butcher block countertops, Samsung stainless appliances and gas range, opening to a bright living and dining area. Upstairs you will find 3 bedrooms, including a large primary bedroom and a full bath with custom tiled shower. The basement offers additional space with laminate flooring. Enjoy the private artificial turf backyard for outdoor gatherings. Recent updates include a new roof, new tankless hot water heater, and new heating and central air system, along with hardwood floors, recessed lighting and red cedar shingles. A single car garage offers additional storage. Situated in Glendale, just 5 miles from Boston with MBTA bus service, the Orange Line at nearby Wellington Station, and convenient to McKinnon's Market, local dining and Glendale Park.
| 2 weeks ago | Listing updated with changes from the MLS® | |
| 2 weeks ago | Status changed to Active Under Contract | |
| 3 weeks ago | Listing first seen on site |

The property listing data and information, or the Images, set forth herein were provided to MLS Property Information Network, Inc. from third party sources, including sellers, lessors, landlords, and public records, and were compiled by MLS Property Information Network, Inc. The property listing data and information, and the Images, are for the personal, non-commercial use of consumers having a good faith interest in purchasing, leasing or renting listed properties of the type displayed to them and may not be used for any purpose other than to identify prospective properties which such consumers may have a good faith interest in purchasing, leasing or renting. MLS Property Information Network, Inc. and its subscribers disclaim any and all representations and warranties as to the accuracy of the property listing data and information, or as to the accuracy of any of the Images, set forth herein.
Last checked 2026-05-25 07:12 AM UTC