

Save
Ask
Tour
Hide
$789,900
12 Days On Site
90 Lynn Fells ParkwaySaugus, MA 01906
For Sale|Single Family Residence|Active
3
Beds
2
Total Baths
2
Full Baths
2,149
SqFt
$368
/SqFt
1986
Built
County:
Essex
Save
Ask
Tour
Hide
Mortgage Calculator
Monthly Payment (Est.)
$3,604Calculator powered by Showcase IDX, a Constellation1 Company. Copyright ©2026 Information is deemed reliable but not guaranteed.
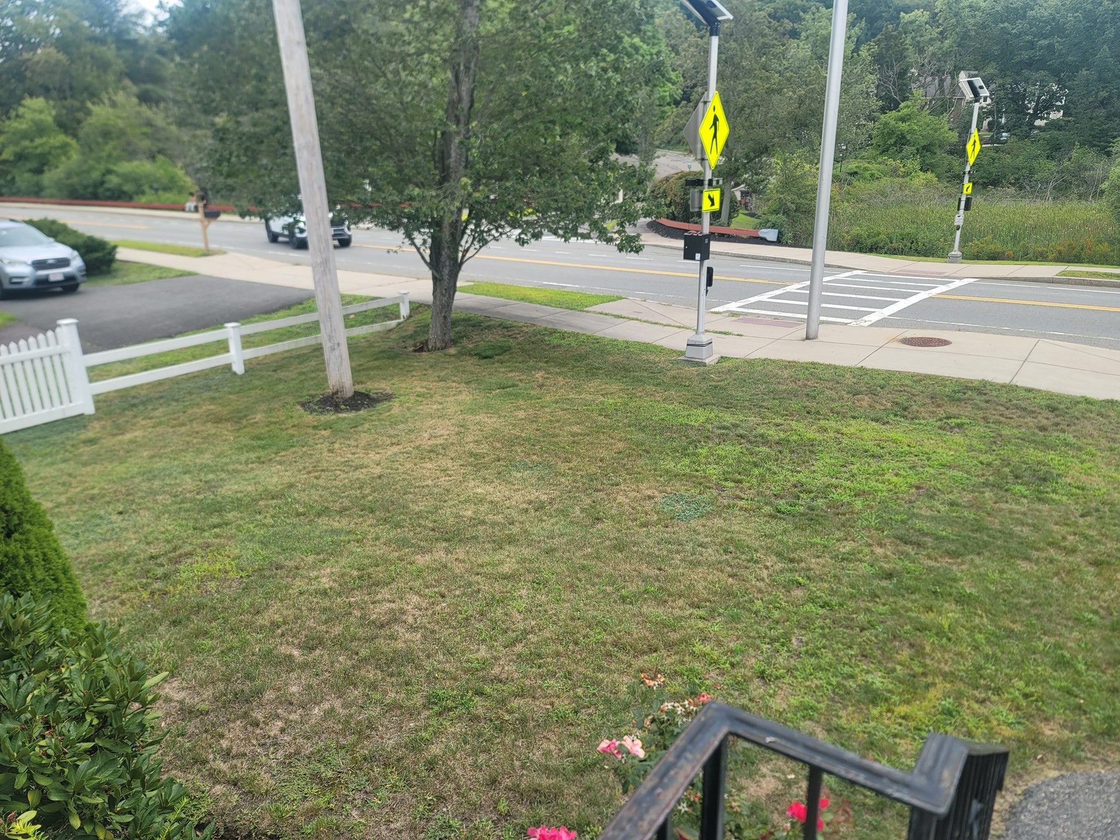
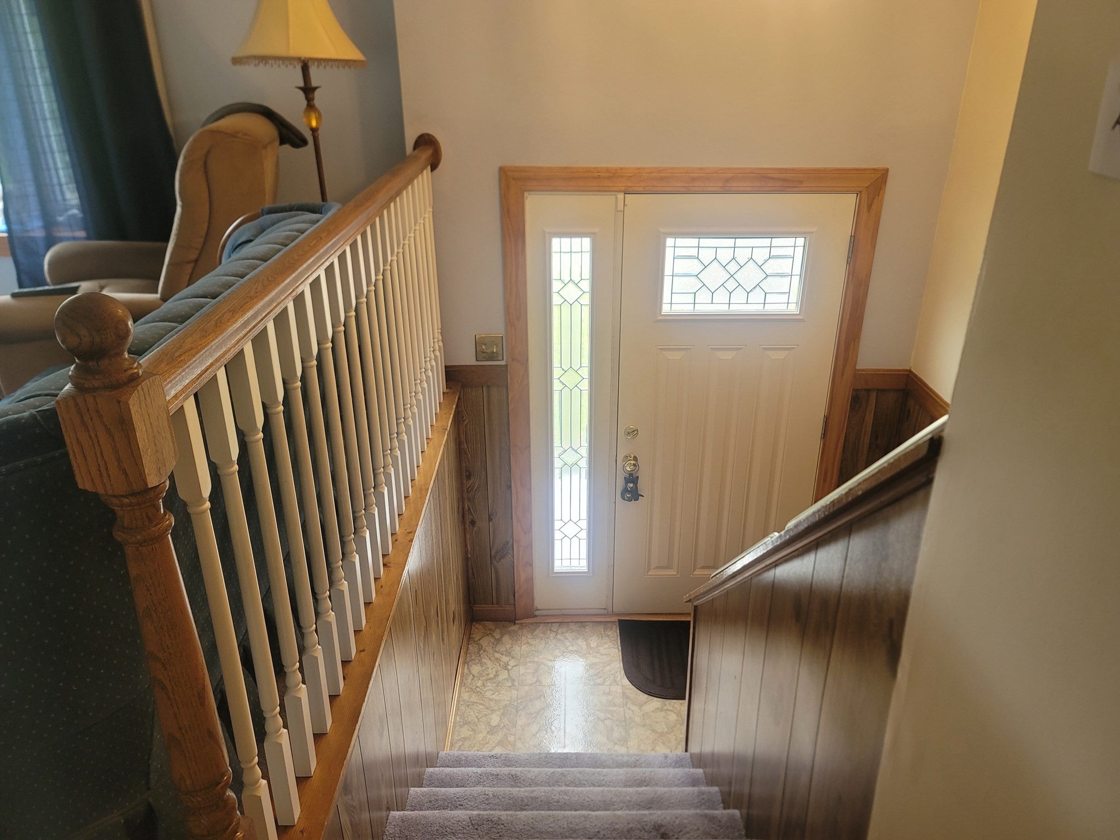
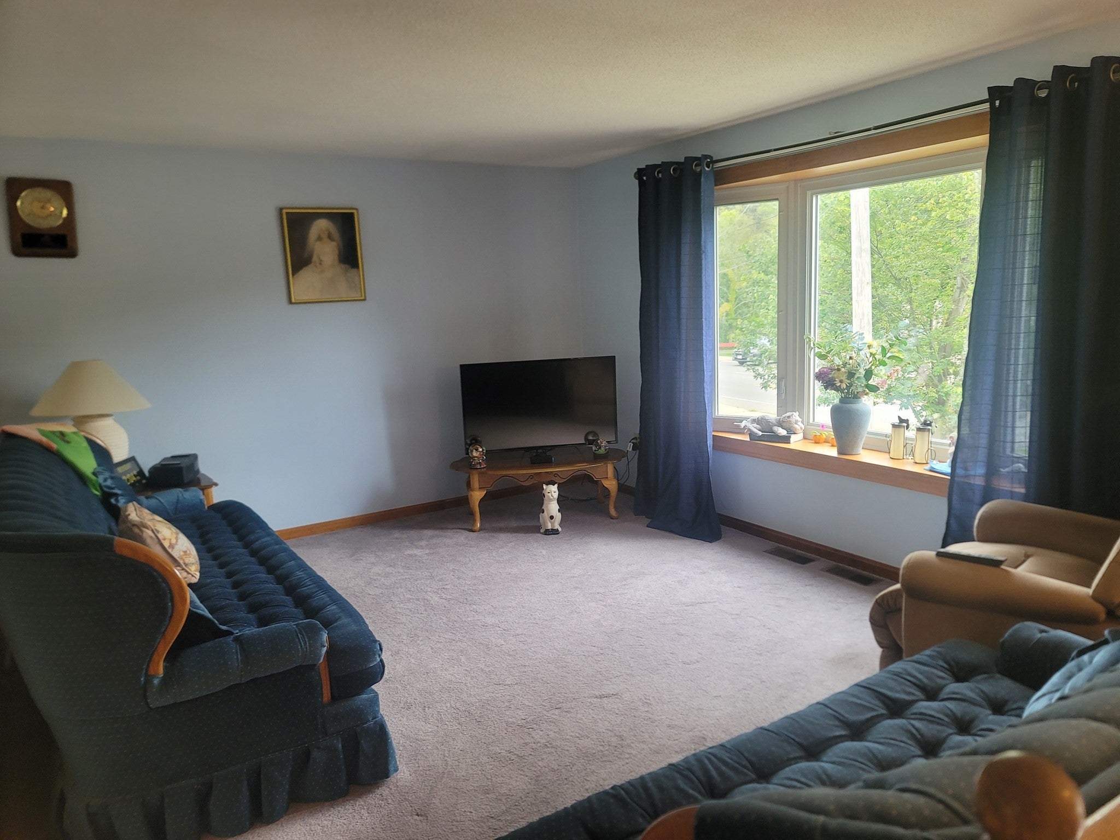
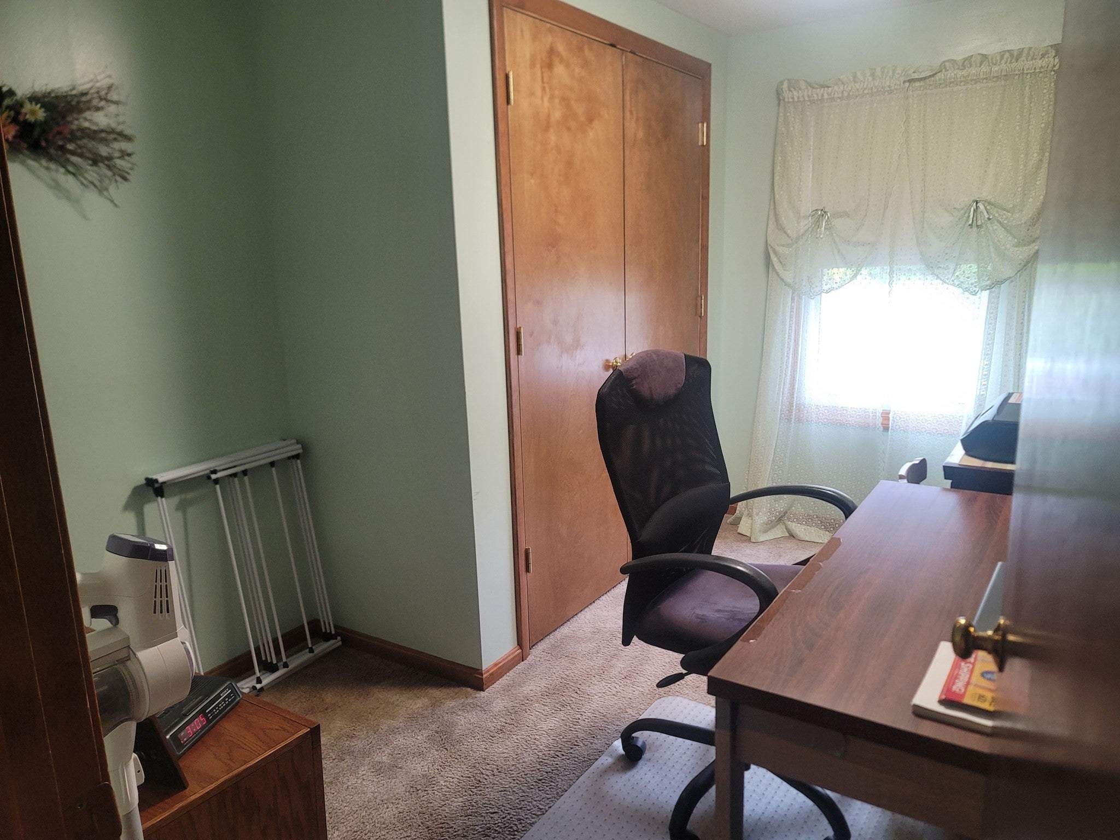
This beautiful, bright, and sunny home is conveniently located near Route 1, offering easy access to an array of shops, restaurants, and everyday amenities. Nature lovers will appreciate its close proximity to Breakheart Reservation, perfect for enjoying the outdoors. The home features 3 bedrooms, 2 full bathrooms, and a finished basement that provides additional living space and flexibility. Step through the sliding doors off the kitchen onto a spacious deck overlooking the large, fully fenced-in backyard—ideal for entertaining, relaxing, or enjoying the outdoors. With plenty of off-street parking, this home offers both comfort and convenience in a great location.
Save
Ask
Tour
Hide
Listing Snapshot
Price
$789,900
Days On Site
12 Days
Bedrooms
3
Inside Area (SqFt)
2,149 sqft
Total Baths
2
Full Baths
2
Partial Baths
N/A
Lot Size
0.21 Acres
Year Built
1986
MLS® Number
73573490
Status
Active
Property Tax
$7,222
HOA/Condo/Coop Fees
N/A
Sq Ft Source
Public Records
Friends & Family
Recent Activity
| a week ago | Listing updated with changes from the MLS® | |
| 2 weeks ago | Price changed to $789,900 | |
| 2 weeks ago | Status changed to Active | |
| 2 weeks ago | Listing first seen on site |
General Features
Acres
0.21
Foundation
Other
Parking
PavedOff Street
Parking Spaces
6
Property Sub Type
Single Family Residence
Sewer
Public Sewer
SqFt Above
2149
SqFt Total
2149
Style
Split Entry
Water Source
Public
Zoning
NA
Interior Features
Appliances
Trash CompactorGas Water HeaterRangeDishwasherDisposalMicrowave
Basement
Full
Cooling
Central Air
Electric
Circuit Breakers
Flooring
VinylCarpet
Heating
Natural GasForced Air
Interior
Master Downstairs
Laundry Features
In Basement
Bedroom 2
Level - First
Bedroom 3
Level - First
Dining Room
Level - First
Kitchen
Level - First
Living Room
Level - First
Master Bedroom
Level - First
Save
Ask
Tour
Hide
Exterior Features
Construction Details
Frame
Exterior
Rain GuttersStorage
Fencing
Fenced
Other Structures
Storage
Patio And Porch
Deck
Roof
Shingle
Community Features
Community Features
ParkOther
Financing Terms Available
Contract
Listing courtesy of Lorena Hubbard of REMAX Andrew Realty Services

The property listing data and information, or the Images, set forth herein were provided to MLS Property Information Network, Inc. from third party sources, including sellers, lessors, landlords, and public records, and were compiled by MLS Property Information Network, Inc. The property listing data and information, and the Images, are for the personal, non-commercial use of consumers having a good faith interest in purchasing, leasing or renting listed properties of the type displayed to them and may not be used for any purpose other than to identify prospective properties which such consumers may have a good faith interest in purchasing, leasing or renting. MLS Property Information Network, Inc. and its subscribers disclaim any and all representations and warranties as to the accuracy of the property listing data and information, or as to the accuracy of any of the Images, set forth herein.
Last checked 2026-09-21 06:00 AM UTC
The property listing data and information, or the Images, set forth herein were provided to MLS Property Information Network, Inc. from third party sources, including sellers, lessors, landlords, and public records, and were compiled by MLS Property Information Network, Inc. The property listing data and information, and the Images, are for the personal, non-commercial use of consumers having a good faith interest in purchasing, leasing or renting listed properties of the type displayed to them and may not be used for any purpose other than to identify prospective properties which such consumers may have a good faith interest in purchasing, leasing or renting. MLS Property Information Network, Inc. and its subscribers disclaim any and all representations and warranties as to the accuracy of the property listing data and information, or as to the accuracy of any of the Images, set forth herein.
Last checked 2026-09-21 06:00 AM UTC
Neighborhood & Commute
Source: Walkscore
Save
Ask
Tour
Hide