ZAMBRANO AND ASSOCIATES

Save
Ask
Tour
Hide
Share
$808,000
4 Days On Site

3 Bradley Road
Andover, MA 01810

For Sale|Single Family Residence|Active
3
Beds
2
Total Baths
2
Full Baths
1,772
SqFt
$456
/SqFt
1976
Built
County:
Essex
3 Bradley Road3 Bradley Road3 Bradley Road3 Bradley Road
Save
Ask
Tour
Hide
Share

Mortgage Calculator

Monthly Payment (Est.)

Enter an interest rate to see your estimated monthly payment.
Calculator powered by Showcase IDX, a Constellation1 Company. Copyright ©2026 Information is deemed reliable but not guaranteed.

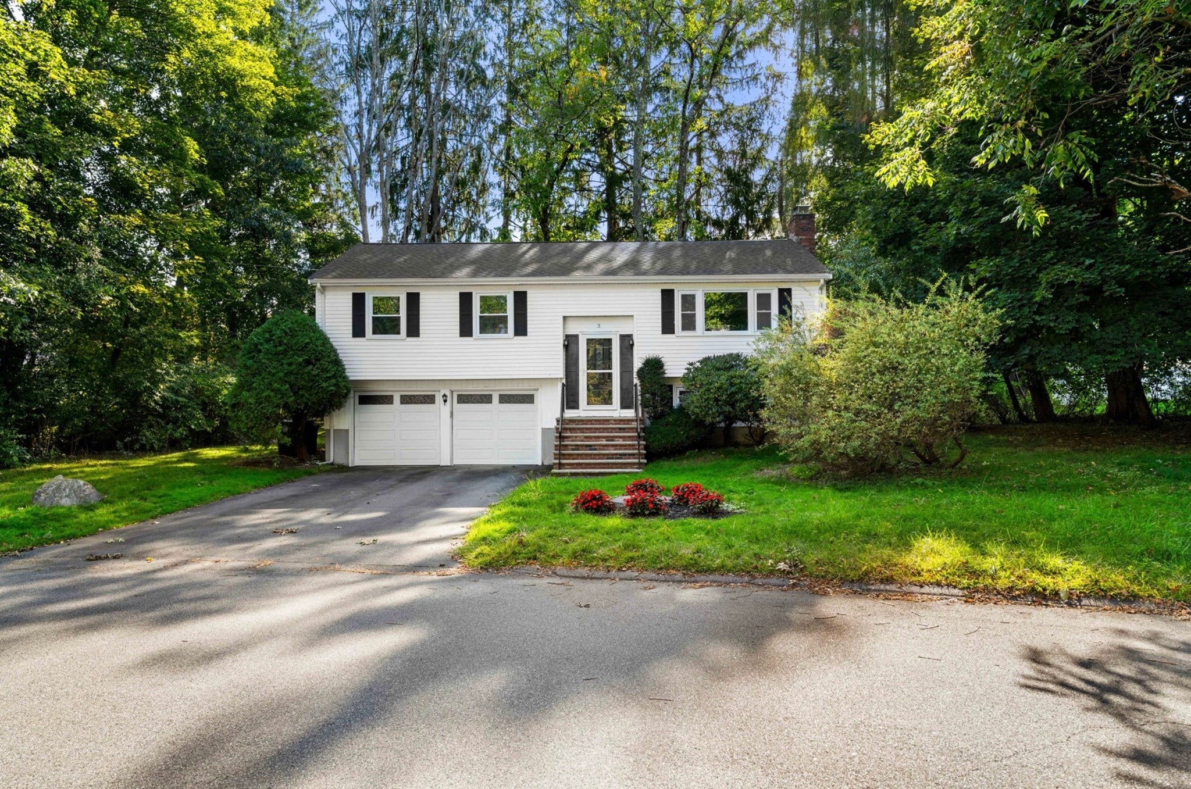
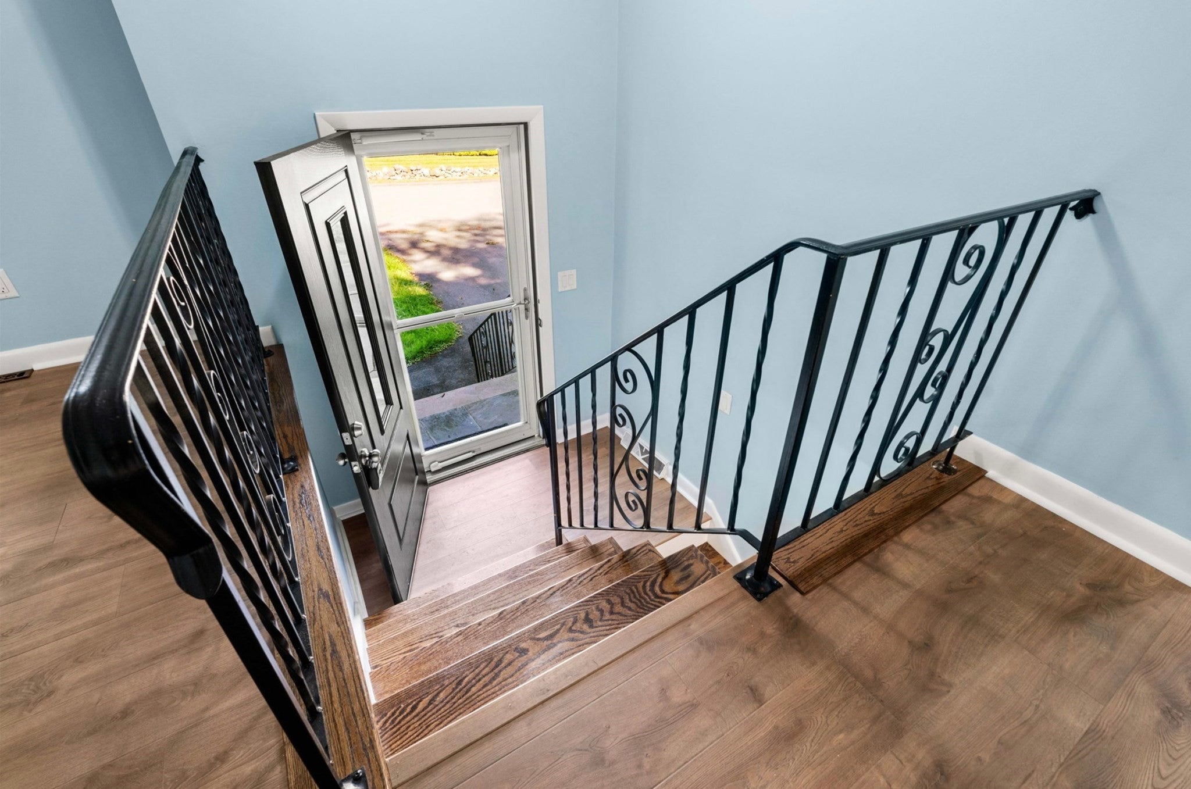
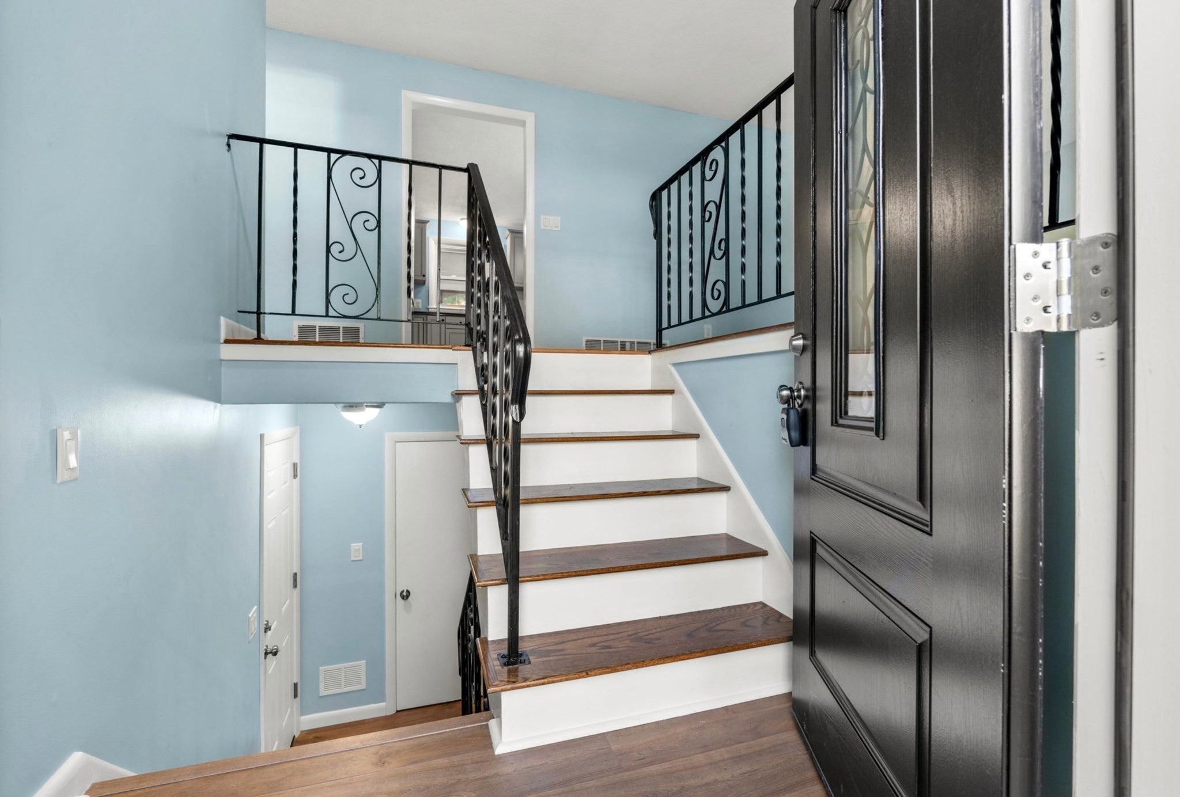
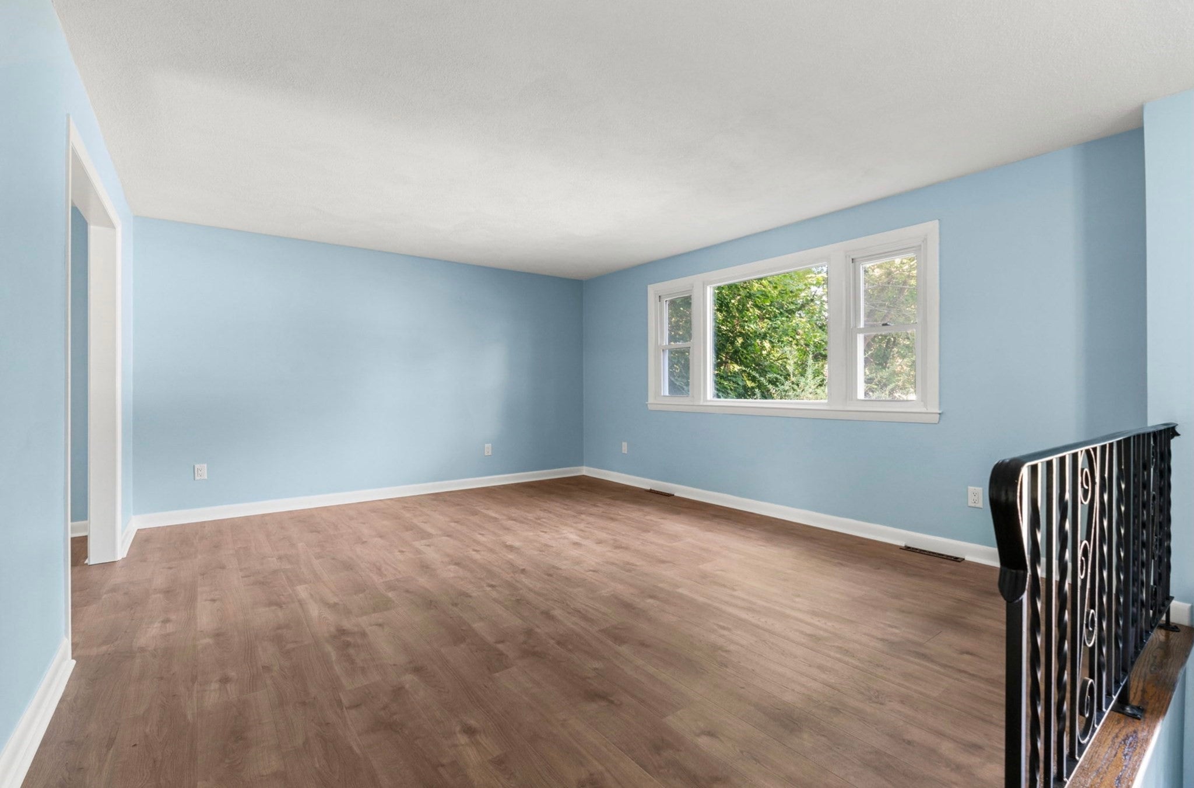
Welcome home to this stunning, fully renovated 3+ bedroom, 2-bathroom split-entry ranch in one of Andover’s most sought-after neighborhoods! Completely turn-key and updated from top to bottom, this property is sure to impress even the most particular buyers.The main level features a bright, oversized living room drenched in natural light from a massive bay window. Step into the beautifully remodeled kitchen boasting custom cabinetry, sleek granite countertops, tile flooring, and premium stainless steel appliances. Down the hall, enjoy durable luxury vinyl flooring, updated lighting, and fresh paint on every surface. Both full bathrooms have been meticulously remodeled with modern vanities, custom tile flooring, and beautiful shower surrounds.Unwind or entertain on the beautiful screened porch, which overlooks a private, peaceful backyard. Additional features include a new roof, an attached 2-car garage, natural gas forced hot air with central AC, and the convenience of town water and town sewer. Nestled in a lovely, quiet neighborhood just minutes from major highway access—offering the perfect blend of suburban tranquility and a commuter's dream.First showings begin at the Open House this Saturday from 11:30 AM to 1:30 PM. Don't miss this one!

Save
Ask
Tour
Hide
Share
Listing Snapshot
Price 
$808,000
Days On Site 
4 Days
Bedrooms 
3
Inside Area (SqFt) 
1,772 sqft
Total Baths 
2
Full Baths 
2
Partial Baths 
N/A
Lot Size 
0.36 Acres
Year Built 
1976
MLS® Number 
73579194
Status 
Active
Property Tax 
$9,235
HOA/Condo/Coop Fees 
N/A
Sq Ft Source 
Public Records
Friends & Family
Recent Activity
yesterdayListing updated with changes from the MLS®
5 days agoListing first seen on site
General Features
Acres 
0.36
Attached Garage 
Yes
Disclosures 
Seller has not lived in the home for many years. Home has had major improvements. Flooringroofinterior paintingkitchen and baths all redone. Measurements are approximate. Buyer and buyer’s agent to do own due diligence.
Foundation 
Concrete Perimeter
Garage 
Yes
Garage Spaces 
2
Parking 
PavedAttachedGarage
Parking Spaces 
6
Property Sub Type 
Single Family Residence
Sewer 
Public Sewer
SqFt Above 
1138
SqFt Below 
634
SqFt Total 
1772
Style 
Raised Ranch
Water Source 
Public
Zoning 
SRA
Interior Features
Appliances 
Gas Water HeaterRangeDishwasherMicrowaveRefrigerator
Basement 
FullPartially Finished
Cooling 
Central Air
Electric 
100 Amp Service
Fireplace 
Yes
Fireplace Features 
Family Room
Fireplaces 
1
Flooring 
TileLaminate
Heating 
Natural GasCentralForced Air
Interior 
Walk-In Closet(s)Master Downstairs
Laundry Features 
In BasementElectric Dryer HookupWasher Hookup
Bathroom 1 
Dimensions - 12x7Level - FirstArea - 84
Bathroom 2 
Dimensions - 12x8Level - BasementArea - 96
Bedroom 2 
Dimensions - 13x9Level - FirstArea - 117
Bedroom 3 
Dimensions - 10x9Level - FirstArea - 90
Dining Room 
Dimensions - 12x10Level - MainArea - 120
Family Room 
Dimensions - 22x12Level - BasementArea - 264
Kitchen 
Dimensions - 12x12Level - FirstArea - 144
Living Room 
Dimensions - 16x13Level - MainArea - 208
Master Bedroom 
Dimensions - 13x12Level - FirstArea - 156
Save
Ask
Tour
Hide
Share
Exterior Features
Construction Details 
Frame
Lot Features 
Level
Patio And Porch 
ScreenedPorch
Roof 
Shingle
Community Features
Community Features 
ParkGolf
Financing Terms Available 
Contract
Listing courtesy of Paige B. Haley of Blue Point Realty, LLC


The property listing data and information, or the Images, set forth herein were provided to MLS Property Information Network, Inc. from third party sources, including sellers, lessors, landlords, and public records, and were compiled by MLS Property Information Network, Inc. The property listing data and information, and the Images, are for the personal, non-commercial use of consumers having a good faith interest in purchasing, leasing or renting listed properties of the type displayed to them and may not be used for any purpose other than to identify prospective properties which such consumers may have a good faith interest in purchasing, leasing or renting. MLS Property Information Network, Inc. and its subscribers disclaim any and all representations and warranties as to the accuracy of the property listing data and information, or as to the accuracy of any of the Images, set forth herein.

Last checked 2026-09-22 09:00 AM UTC

Neighborhood & Commute
Source: Walkscore
Save
Ask
Tour
Hide
Share
Scroll to Top