ZAMBRANO AND ASSOCIATES

Save
Ask
Tour
Hide
Share
$1,549,000
4 Days On Site

21 Clubview Dr 21
Andover, MA 01810

For Sale|Condominium|Active
2
Beds
4
Total Baths
3
Full Baths
1
Partial Bath
3,800
SqFt
$408
/SqFt
2025
Built
County:
Essex
21 Clubview Dr 2121 Clubview Dr 2121 Clubview Dr 2121 Clubview Dr 21
Save
Ask
Tour
Hide
Share

Mortgage Calculator

Monthly Payment (Est.)

Enter an interest rate to see your estimated monthly payment.
Calculator powered by Showcase IDX, a Constellation1 Company. Copyright ©2026 Information is deemed reliable but not guaranteed.

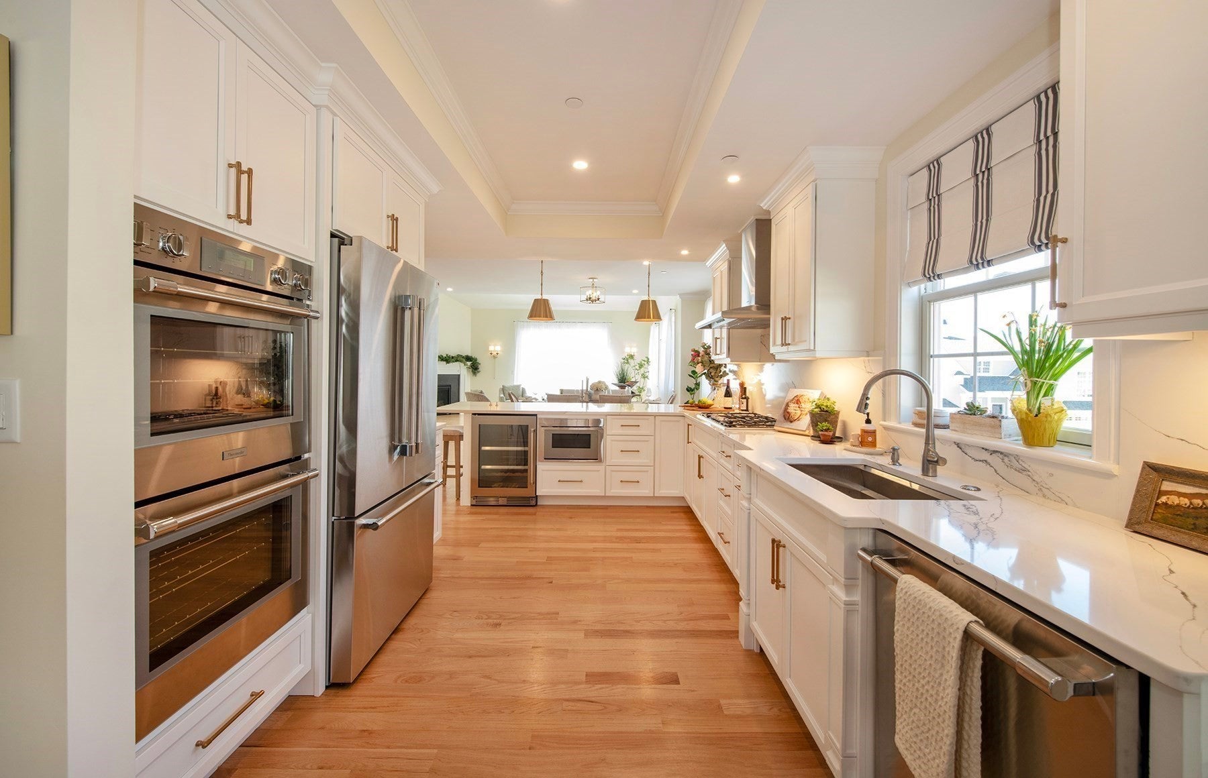
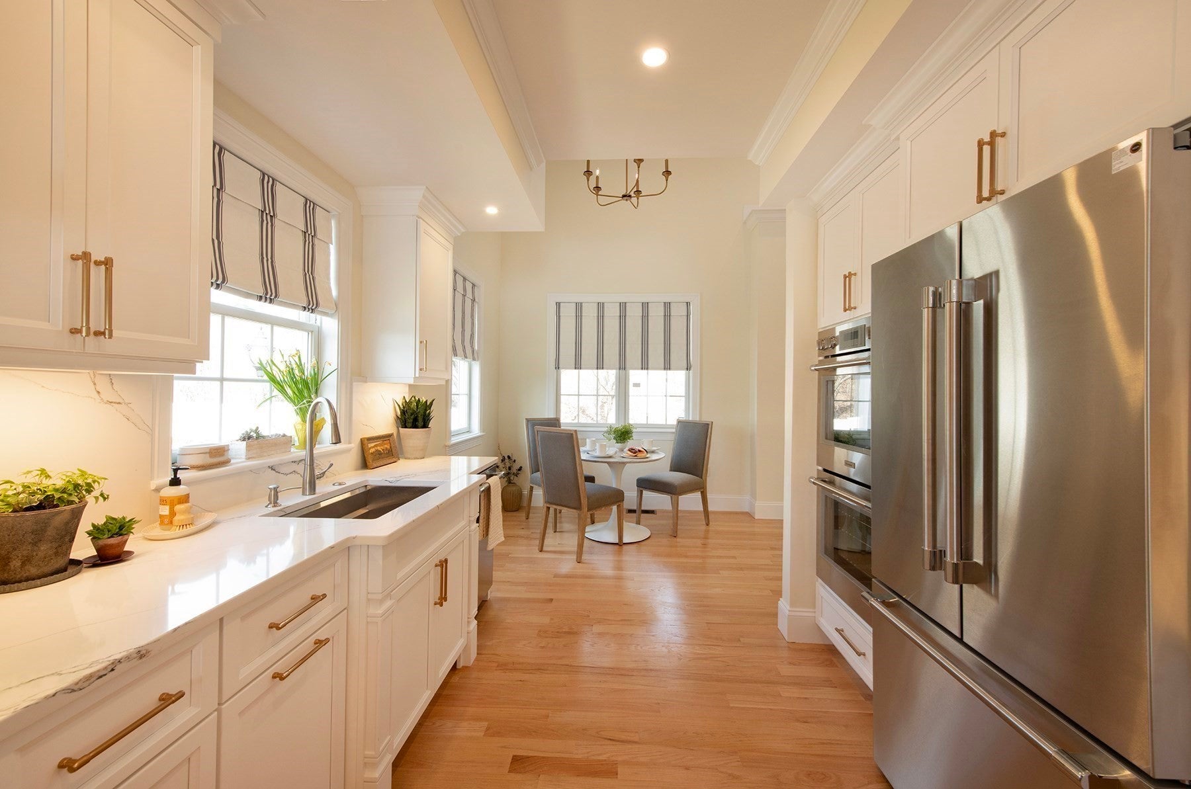
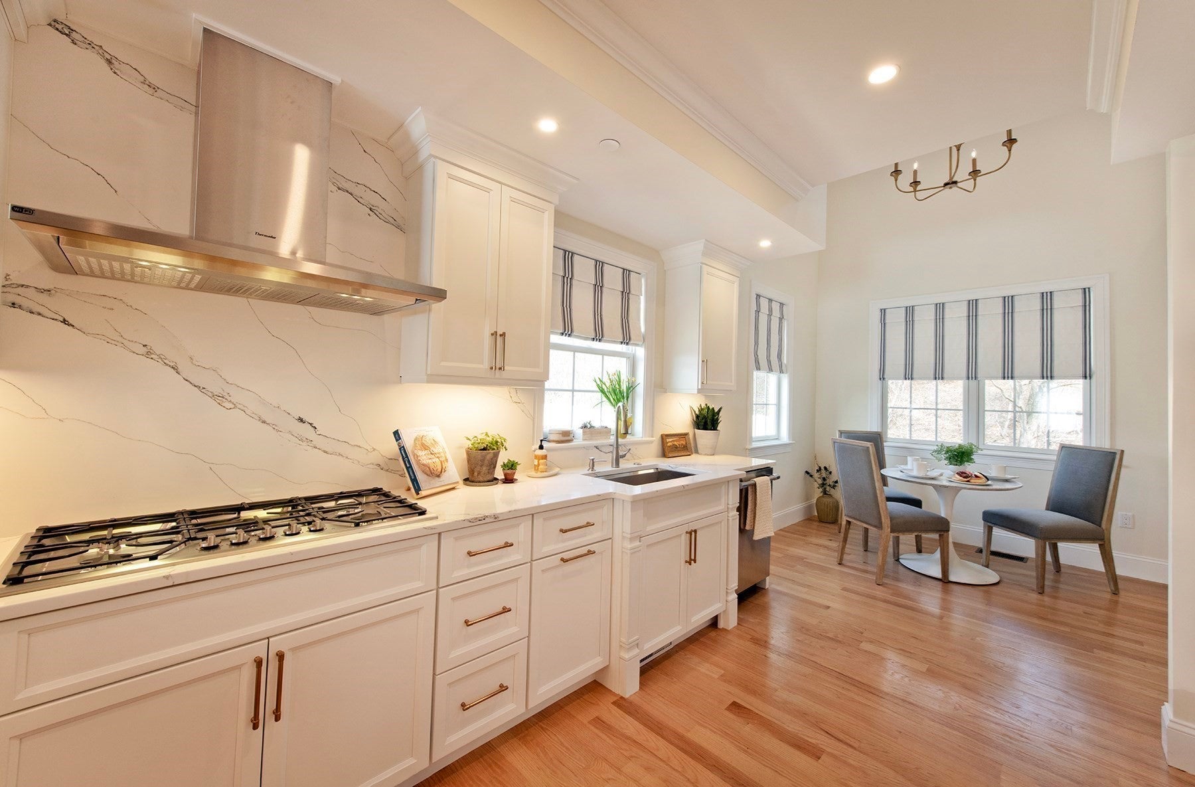
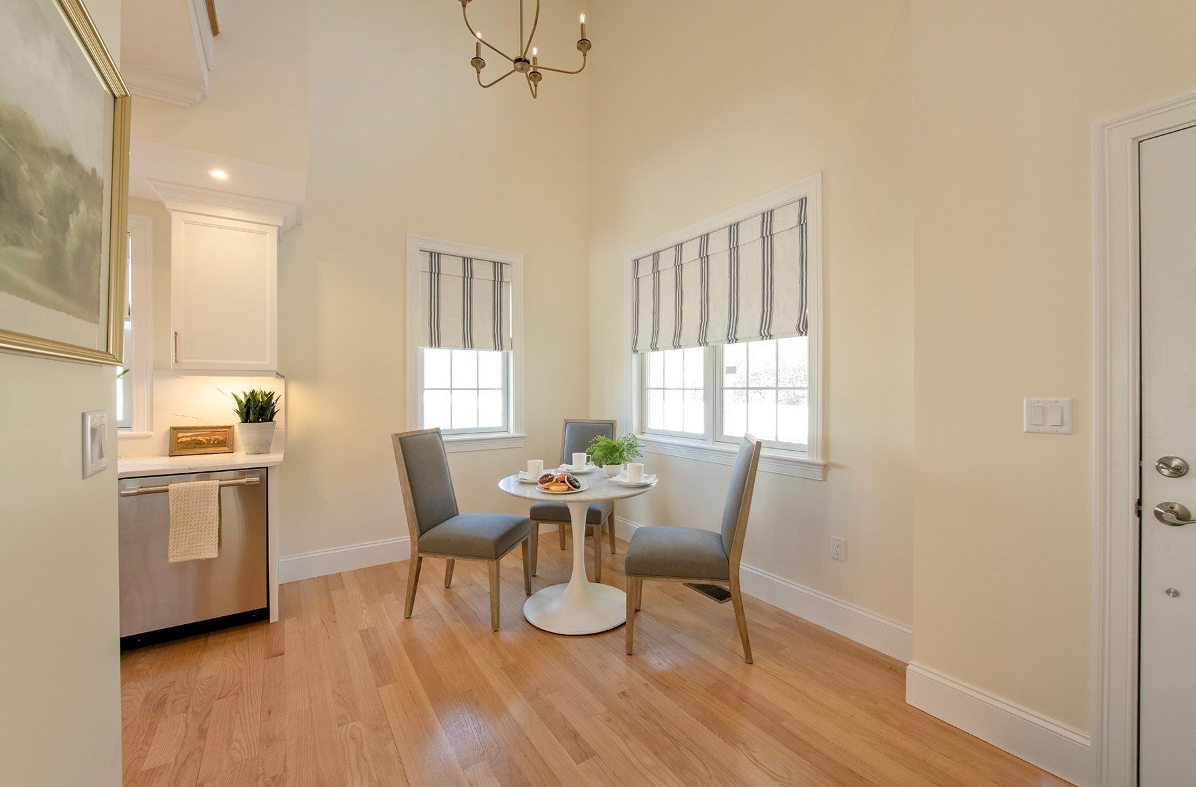
Clubview is a brand-new, small community of just 14 residences, located close to The Clubhouse, whose rich history dates to 1925. Homes range from approximately 3,000 to 3,885 square feet and feature first-floor primary suites, elevator options, high-end finishes, two-car garages, and a country-club setting with golf right outside your door. Current asking prices are approximately $1.4M–$1.6M. Inquire about club membership. Enjoy a low-maintenance lifestyle with no snow removal to worry about - lock the door and spend January and February in Florida. For buyers who reserve a Clubview home, we can also provide access to our Clubview Transition Concierge, a coordinated network of professionals who can assist with moving, organizing, interior design, storage, legal services, and the sale of an existing property. The concierge is designed to help buyers coordinate the many details involved in moving from one home to the next and make the transition to their new chapter as seamless as possible.

Save
Ask
Tour
Hide
Share
Listing Snapshot
Price 
$1,549,000
Days On Site 
4 Days
Bedrooms 
2
Inside Area (SqFt) 
3,800 sqft
Total Baths 
4
Full Baths 
3
Partial Baths 
1
Lot Size 
N/A
Year Built 
2025
MLS® Number 
73579293
Status 
Active
Property Tax 
$21,000
HOA/Condo/Coop Fees 
$742 monthly
Sq Ft Source 
Owner
Friends & Family
Recent Activity
yesterdayListing updated with changes from the MLS®
4 days agoListing first seen on site
General Features
Attached Garage 
Yes
Garage 
Yes
Garage Spaces 
2
Green Energy Efficient 
Thermostat
Number Of Stories 
3
Parking 
AttachedGarage Door OpenerDeededPavedGarage
Parking Spaces 
4
Pets 
Yes
Property Sub Type 
Condominium
Sewer 
Public Sewer
SqFt Above 
2900
SqFt Below 
900
SqFt Total 
3800
Water Source 
Public
Zoning 
SRB
Interior Features
Appliances 
OvenDishwasherDisposalMicrowaveRangeRefrigeratorWine Refrigerator
Cooling 
Central Air
Electric 
200+ Amp Service
Fireplace 
Yes
Fireplace Features 
Family RoomLiving Room
Fireplaces 
2
Flooring 
TileCarpetHardwood
Heating 
Central
Interior 
Central VacuumMaster DownstairsWalk-In Closet(s)Open FloorplanRecessed LightingCrown MoldingCeiling Fan(s)
Laundry Features 
In UnitElectric Dryer HookupWasher Hookup
Window Features 
Insulated Windows
Bedroom 2 
Level - Second
Dining Room 
Level - Main
Family Room 
Level - Second
Kitchen 
Level - Main
Living Room 
Level - Main
Master Bedroom 
Level - First
Save
Ask
Tour
Hide
Share
Exterior Features
Construction Details 
Frame
Patio And Porch 
PorchDeckCoveredPatio
Roof 
Shingle
Windows/Doors 
Insulated Windows
Community Features
Association Fee 
$742.0
Association Fee Frequency 
Monthly
Community Features 
Golf
Building Access 
Unit Placement(Street)
Schools
School District
Unknown
Elementary School
West Elementary
Middle School
West Middle
High School
Andover High
Listing courtesy of Andrew Hillman of Hillman Real Estate


The property listing data and information, or the Images, set forth herein were provided to MLS Property Information Network, Inc. from third party sources, including sellers, lessors, landlords, and public records, and were compiled by MLS Property Information Network, Inc. The property listing data and information, and the Images, are for the personal, non-commercial use of consumers having a good faith interest in purchasing, leasing or renting listed properties of the type displayed to them and may not be used for any purpose other than to identify prospective properties which such consumers may have a good faith interest in purchasing, leasing or renting. MLS Property Information Network, Inc. and its subscribers disclaim any and all representations and warranties as to the accuracy of the property listing data and information, or as to the accuracy of any of the Images, set forth herein.

Last checked 2026-09-22 09:00 AM UTC

Neighborhood & Commute
Source: Walkscore
Save
Ask
Tour
Hide
Share
Scroll to Top