

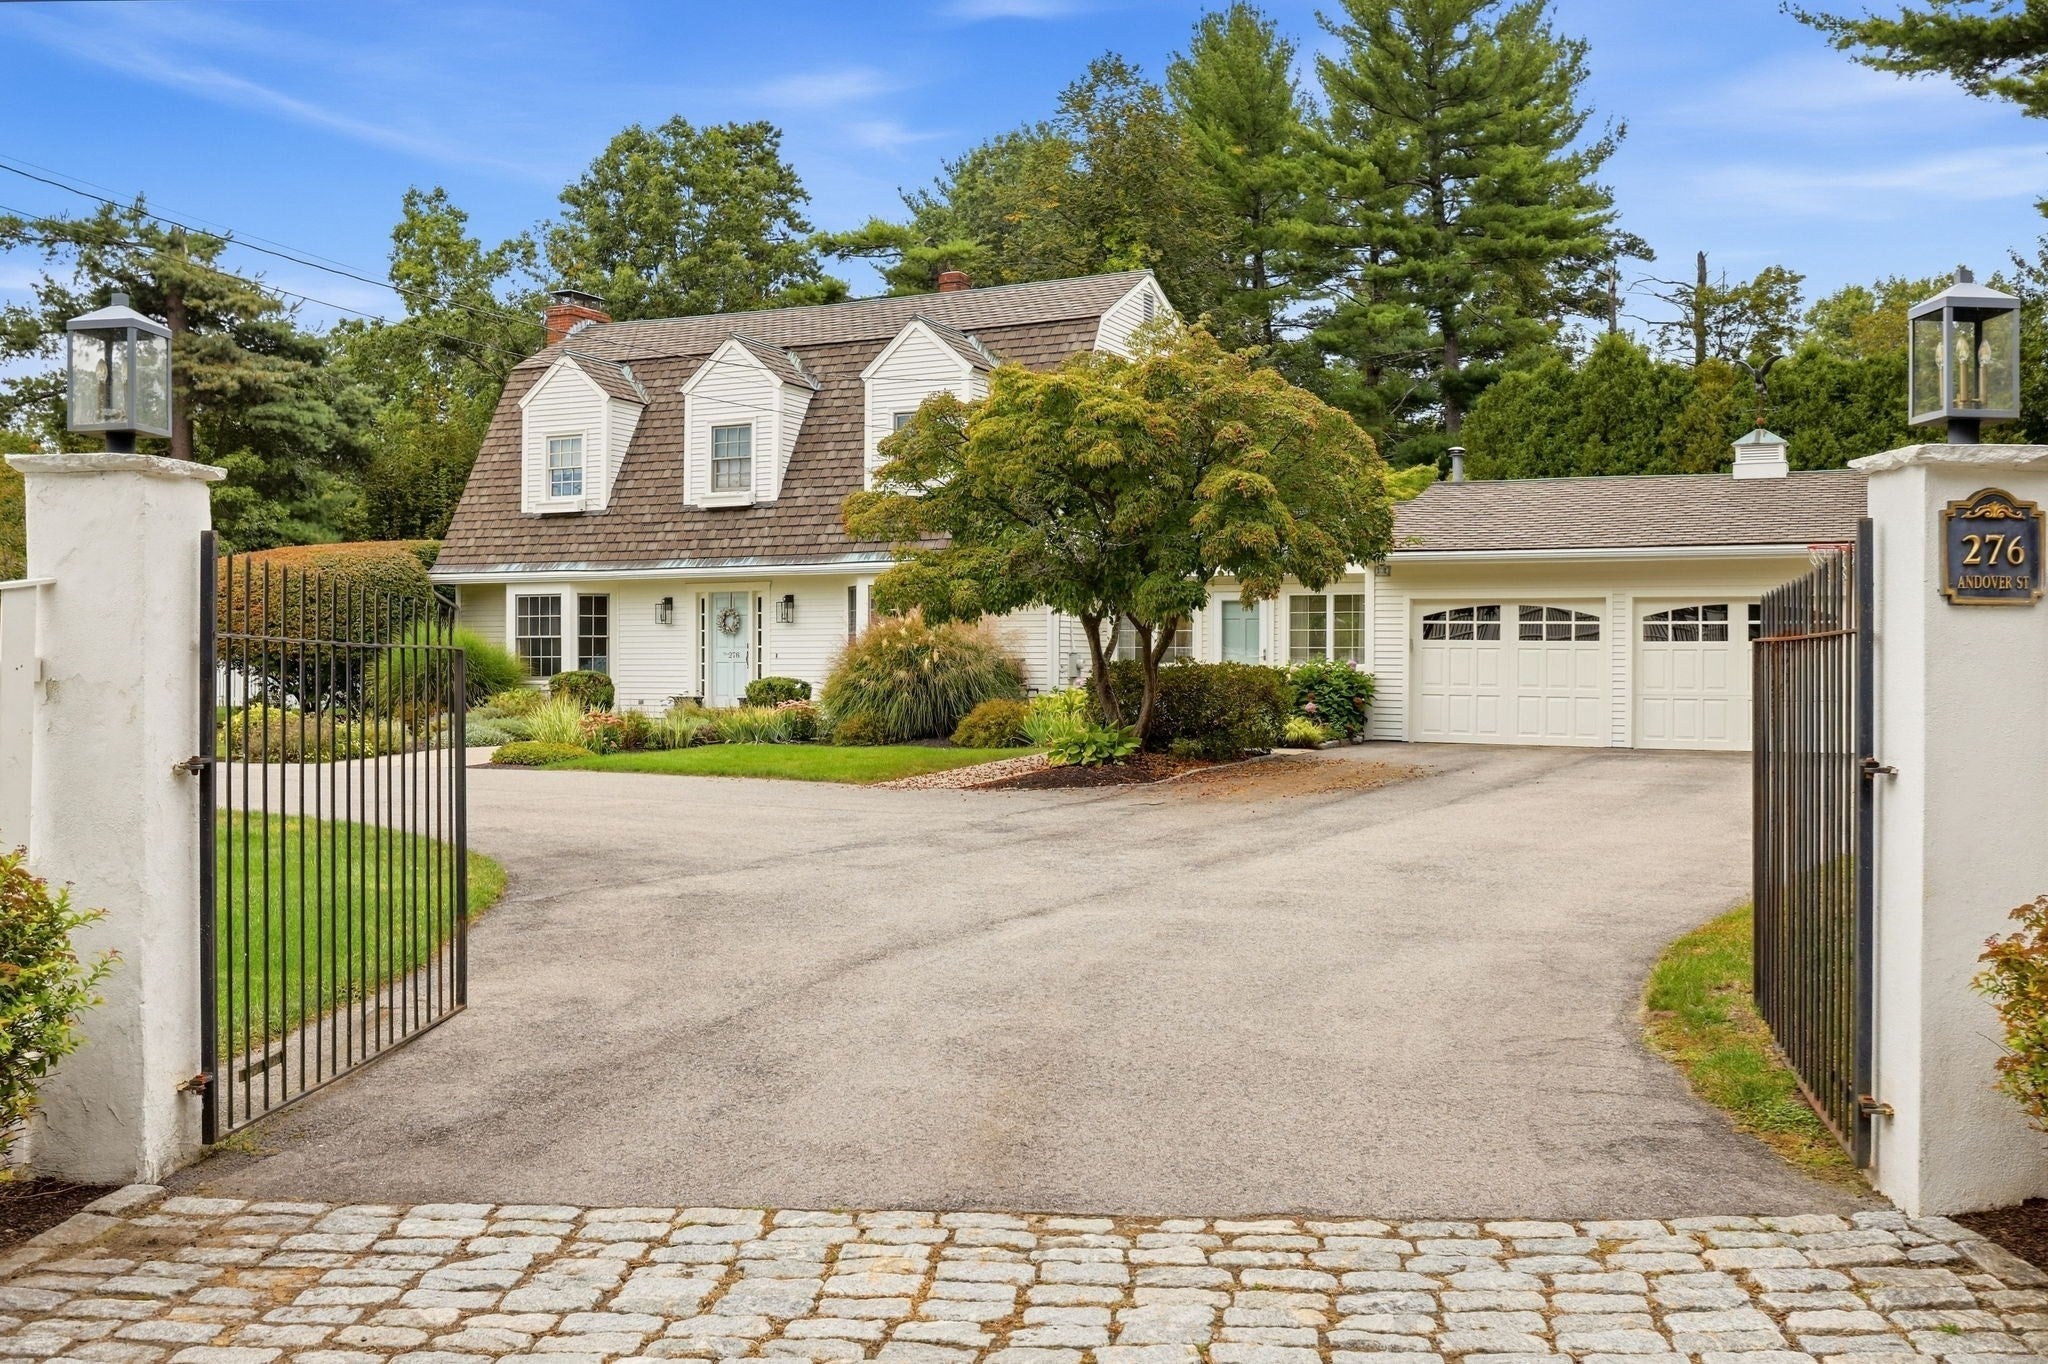
276 Andover StAndover, MA 01810
Mortgage Calculator
Monthly Payment (Est.)
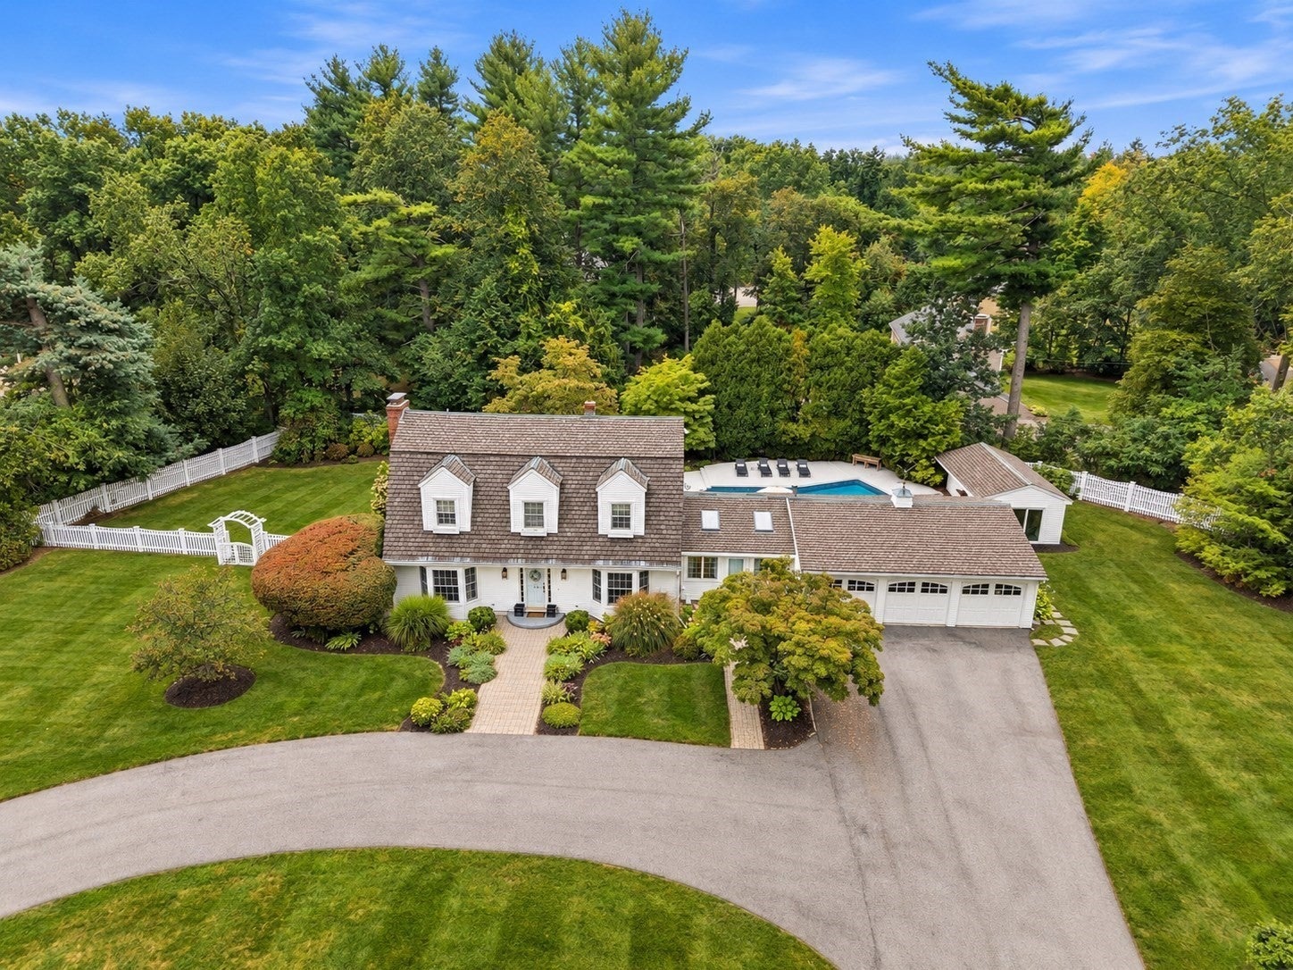
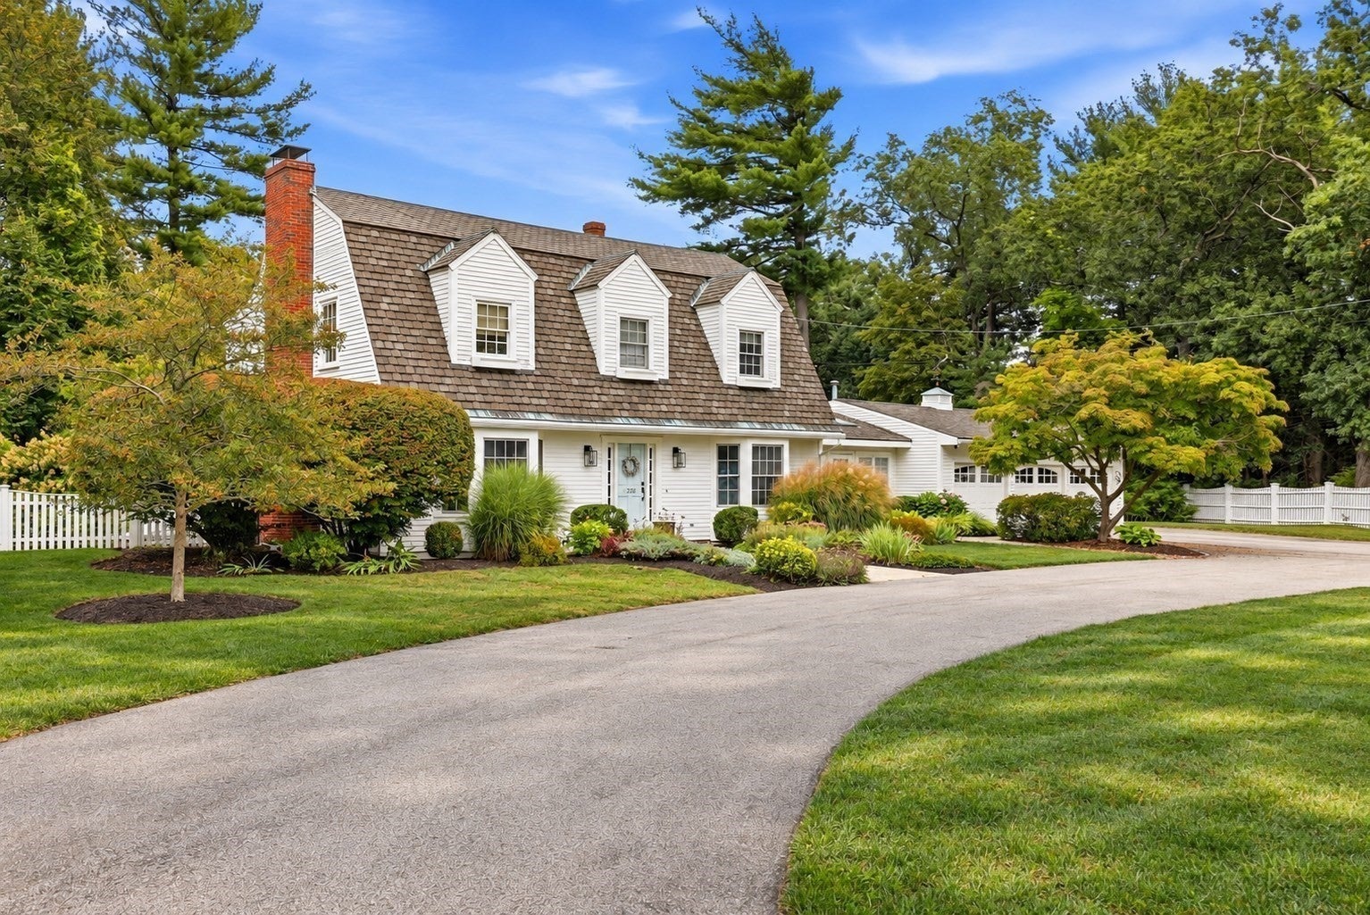
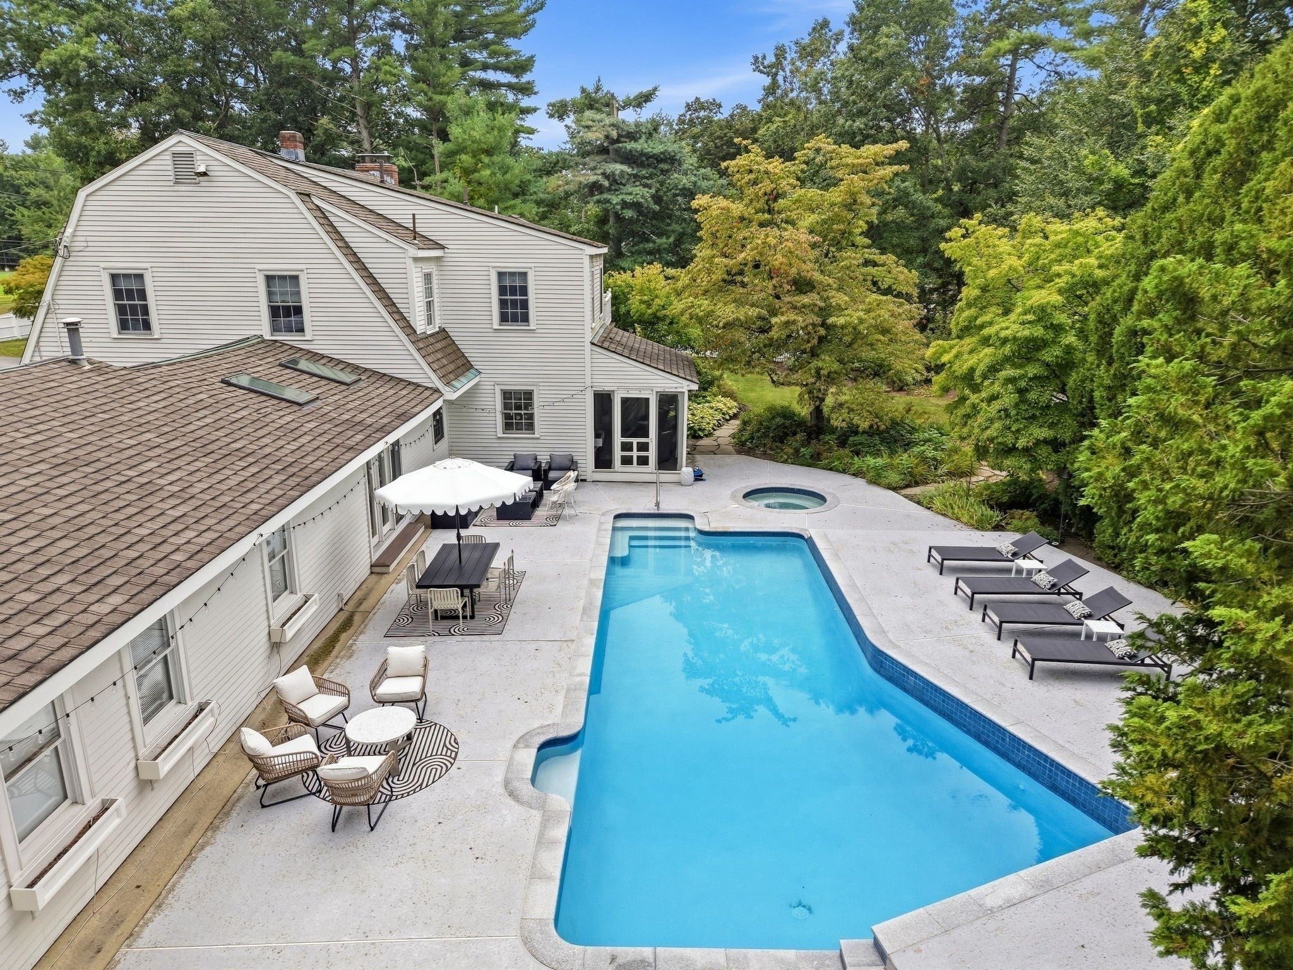
Enter an interest rate to see your estimated monthly payment.Welcome home to 276 Andover Street, a beautifully maintained property offering the perfect blend of comfort, style, and thoughtful, move-in-ready updates throughout. At the heart of the home is a refreshed kitchen with separate dining space featuring updated countertops and backsplash, recessed lighting, and freshly painted cabinetry, creating a bright and inviting space for everyday living and entertaining. The first floor is completed by a formal dining room, family/sitting room, spacious living room, updated half bathroom, multipurpose sun room looking into the landscaped backyard, as well as a screened in porch. On the second floor you will find a spacious primary bedroom with extra large ensuite bath with glassed in shower, whirpool tub, double sink vanity as well as separate seated vanity area and balcony. The second floor is completed by three additional bedrooms as well as a recently updated second full bath featuring a glass-enclosed shower. In the lower level you will find a spacious finished basement with updated LVP flooring, a separate laundry room and loads of storage. Additional improvements include updated light fixtures throughout, a newly installed closet system (2026), second-floor central air (2024), and a first-floor mini-split (2020). Step outside to your own private retreat, featuring a heated gunite pool ideal for summer entertaining and relaxing at home. The pool's gunite surface and pump were replaced in 2025, with tile and coping replaced in 2021. A beautiful perimeter fence, replaced in 2024, provides added privacy and completes this exceptional outdoor setting. Additional highlights include three fireplaces, hardwood flooring, four-zone gas heat, a free standing pool house, a three-car attached garage, and an oversized 0.84-acre corner lot. Ideally located close to desirable South School, The Pike School, Phillips Academy, Pomps Pond, and the Ballardvale commuter rail station with service to Boston, this home combines space, amenities, and a convenient Andover location. Schedule your private showing and see all that 276 Andover Street has to offer!
| 18 hours ago | Listing updated with changes from the MLS® | |
| 18 hours ago | Listing first seen on site |

The property listing data and information, or the Images, set forth herein were provided to MLS Property Information Network, Inc. from third party sources, including sellers, lessors, landlords, and public records, and were compiled by MLS Property Information Network, Inc. The property listing data and information, and the Images, are for the personal, non-commercial use of consumers having a good faith interest in purchasing, leasing or renting listed properties of the type displayed to them and may not be used for any purpose other than to identify prospective properties which such consumers may have a good faith interest in purchasing, leasing or renting. MLS Property Information Network, Inc. and its subscribers disclaim any and all representations and warranties as to the accuracy of the property listing data and information, or as to the accuracy of any of the Images, set forth herein.
Last checked 2026-09-22 09:00 AM UTC