

5 Blais Farm RdMiddleton, MA 01949
Mortgage Calculator
Monthly Payment (Est.)
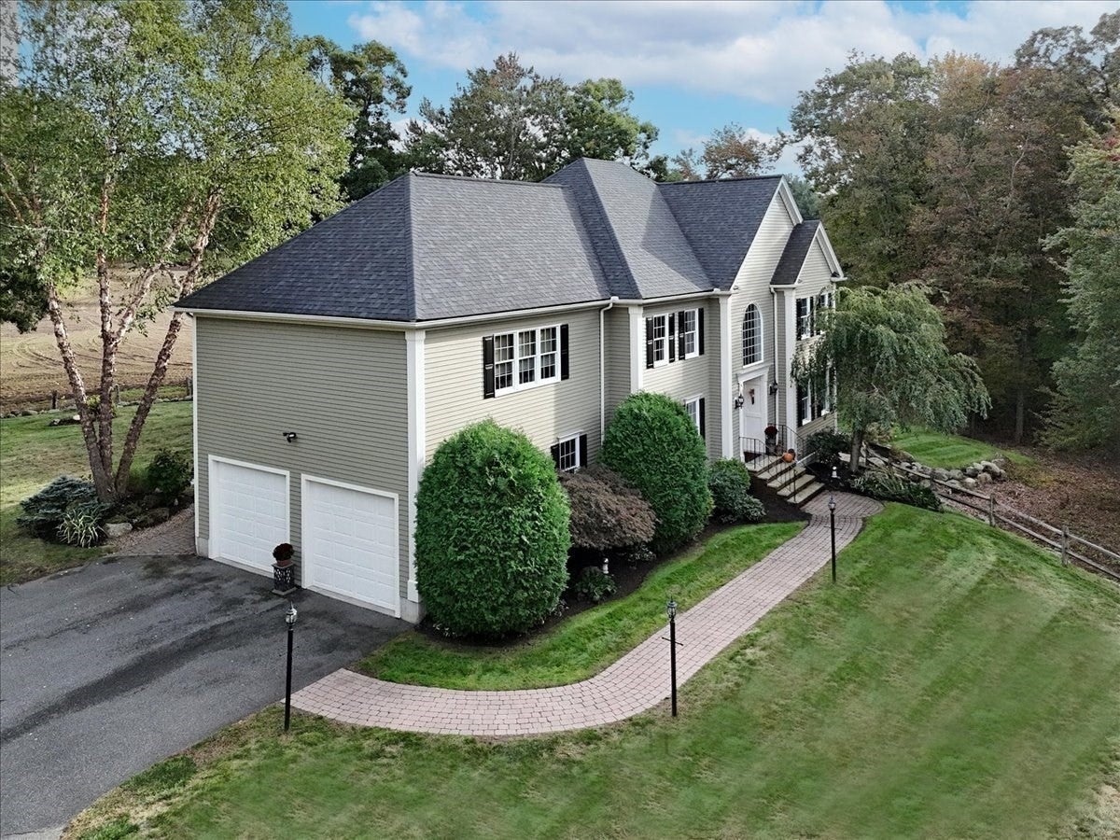
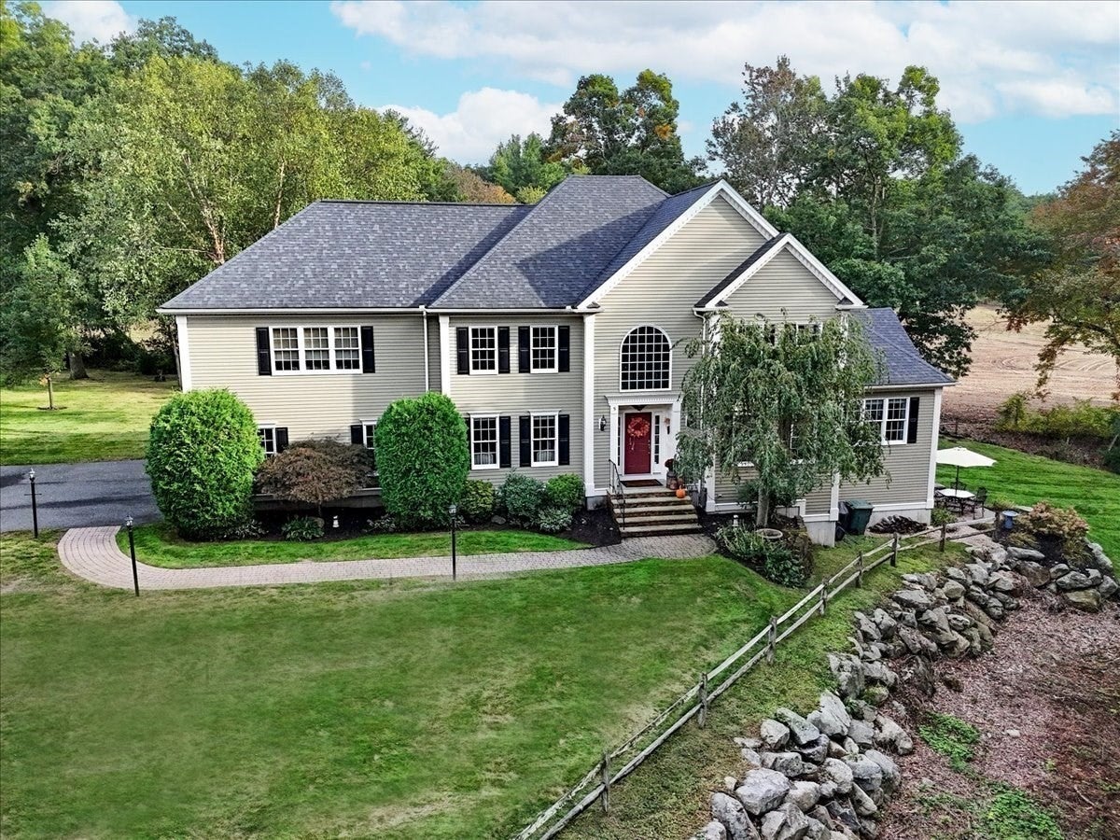
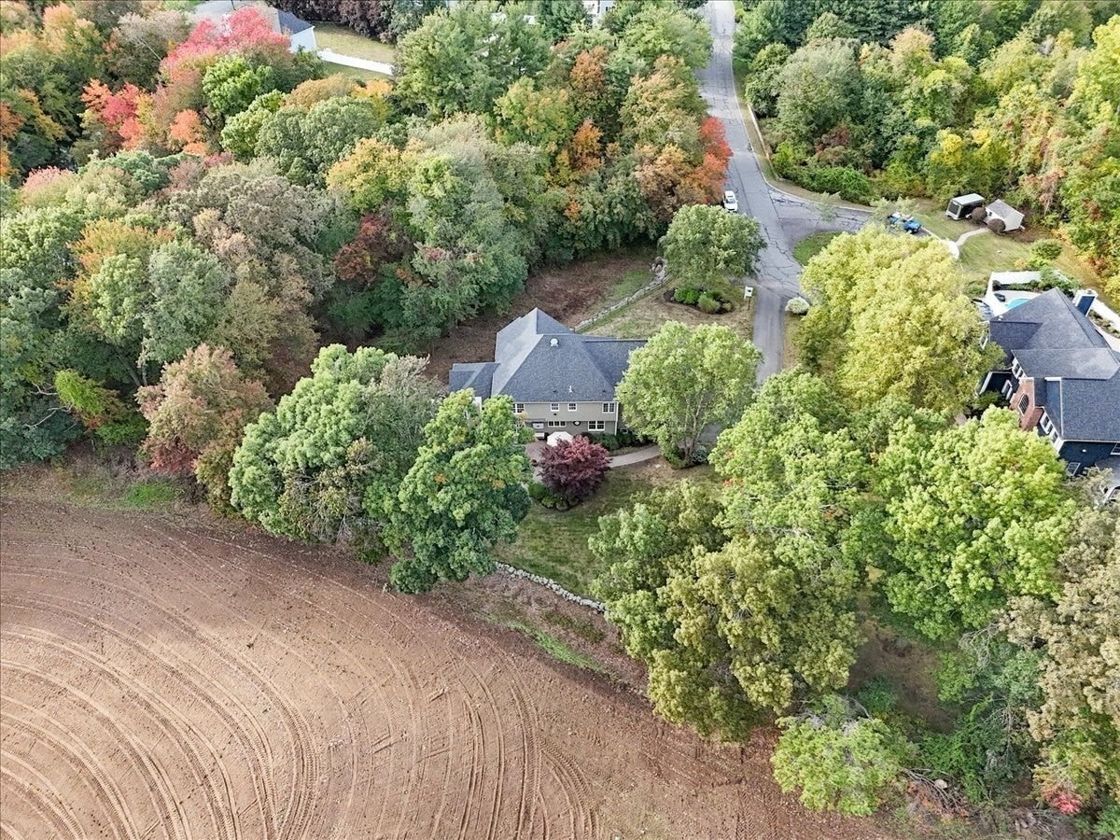
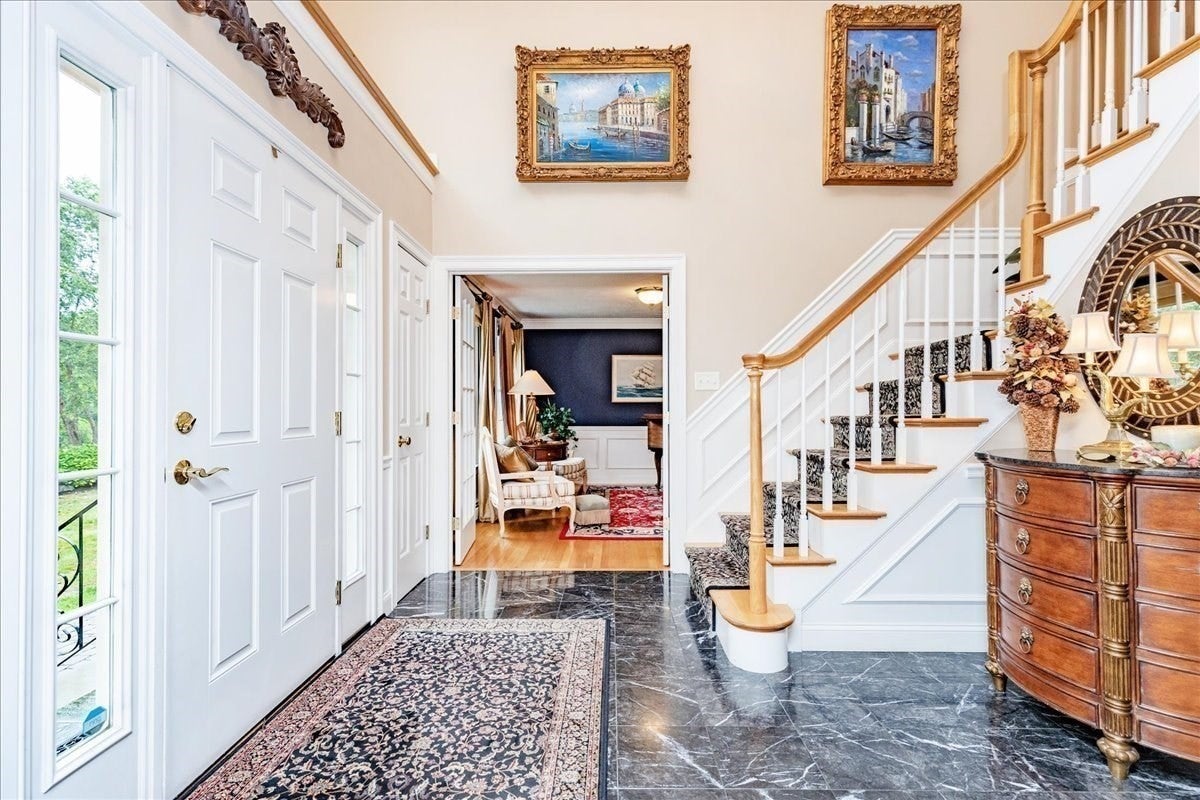
Enter an interest rate to see your estimated monthly payment.Welcome HOME, just in time for the Holidays..A true value at $312 per sq ft..Nestled on a serene 1.18-acre estate lot in one of Middleton’s most coveted enclaves, 5 Blais Farm Rd presents a rare opportunity to own a stately Colonial residence offering exceptional scale, privacy, and timeless sophistication. With roughly 4800+ sq ft of refined living space and a commanding 5,900 sq ft total footprint, this home delivers the presence and proportions expected in a luxury North Shore property. A gracious entry welcomes you into expansive, sun-filled rooms designed for both grand entertaining and comfortable everyday living. The home’s 13-room layout provides multiple elegant gathering spaces, complemented by a flexible floor plan ideal for a formal living room, amazing family room w/floor to ceiling fieldstone fireplace and stone mantle, executive office, or bespoke library. Quality craftsmanship is evident throughout, from the wood shingle exterior to the enduring hip roof and solid construction. The second level features 4 generously sized bedrooms, including a serene huge primary suite with its own bath, gleaming hardwood, a wall-to-wall walk-in closet and tray ceiling, offering a peaceful retreat with views of the surrounding natural landscape. With 3 full baths and a half bath, the home is well-appointed for hosting guests or accommodating a growing household. The spectacular walk-out lower-level w/full kitchen and bath has endless possibilities, media room, teen suite, gym or game room, you decide., Set on a beautifully private acre plus lot, the grounds invite endless possibilities—lush gardens, a luxury outdoor living space overlooking acres of cleared farmland or a future pool oasis. The property’s scale and setting make it a standout in Middleton’s prestigious market, enhanced by central air conditioning, forced hot water heating, and the quiet comfort of oil-fired warmth. Located within the highly regarded Masconomet school district, this residence blends elegance, space, and enduring quality, an exceptional offering for buyers seeking a distinguished home with room to personalize and elevate. The property also has fantastic walkup attic space that could be finished for additional sq footage or simply used for great storage.
| a week ago | Listing updated with changes from the MLS® | |
| 3 weeks ago | Status changed to Active | |
| 3 weeks ago | Listing first seen on site |

The property listing data and information, or the Images, set forth herein were provided to MLS Property Information Network, Inc. from third party sources, including sellers, lessors, landlords, and public records, and were compiled by MLS Property Information Network, Inc. The property listing data and information, and the Images, are for the personal, non-commercial use of consumers having a good faith interest in purchasing, leasing or renting listed properties of the type displayed to them and may not be used for any purpose other than to identify prospective properties which such consumers may have a good faith interest in purchasing, leasing or renting. MLS Property Information Network, Inc. and its subscribers disclaim any and all representations and warranties as to the accuracy of the property listing data and information, or as to the accuracy of any of the Images, set forth herein.
Last checked 2026-10-17 07:54 AM UTC