

814 Lynnfield StreetLynnfield, MA 01940
Mortgage Calculator
Monthly Payment (Est.)
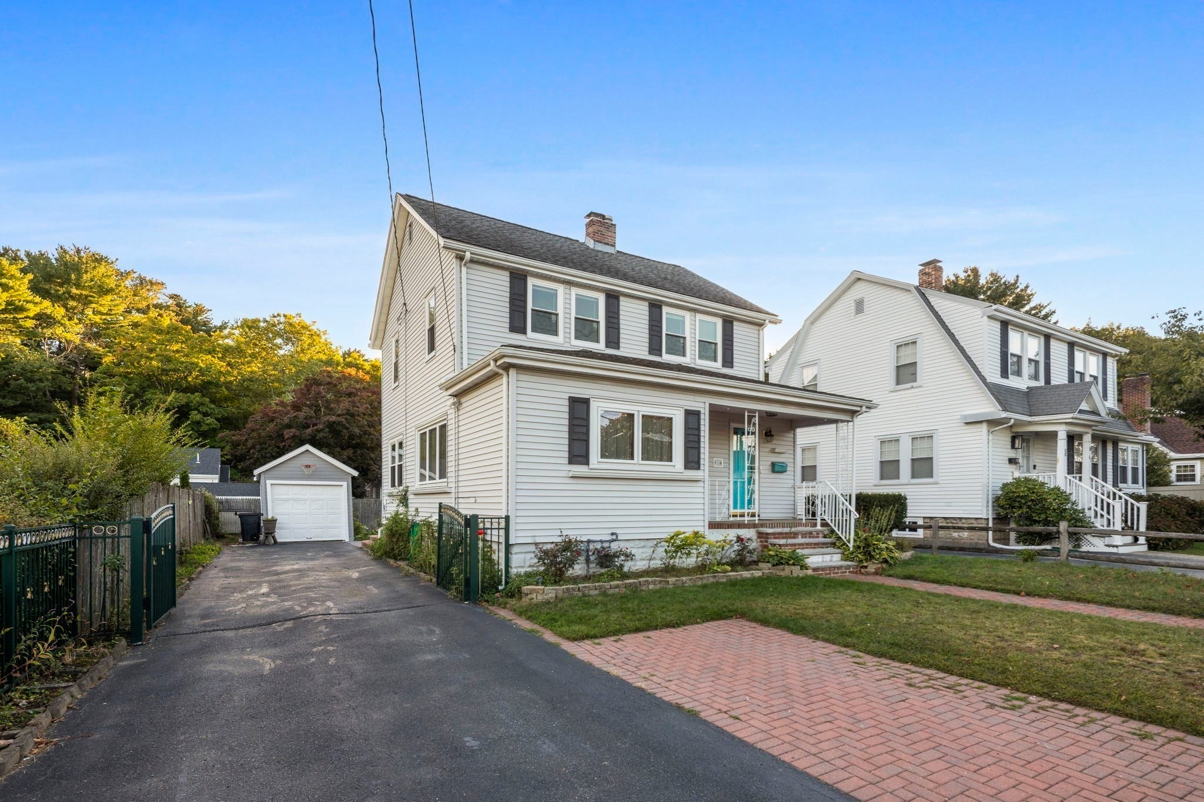
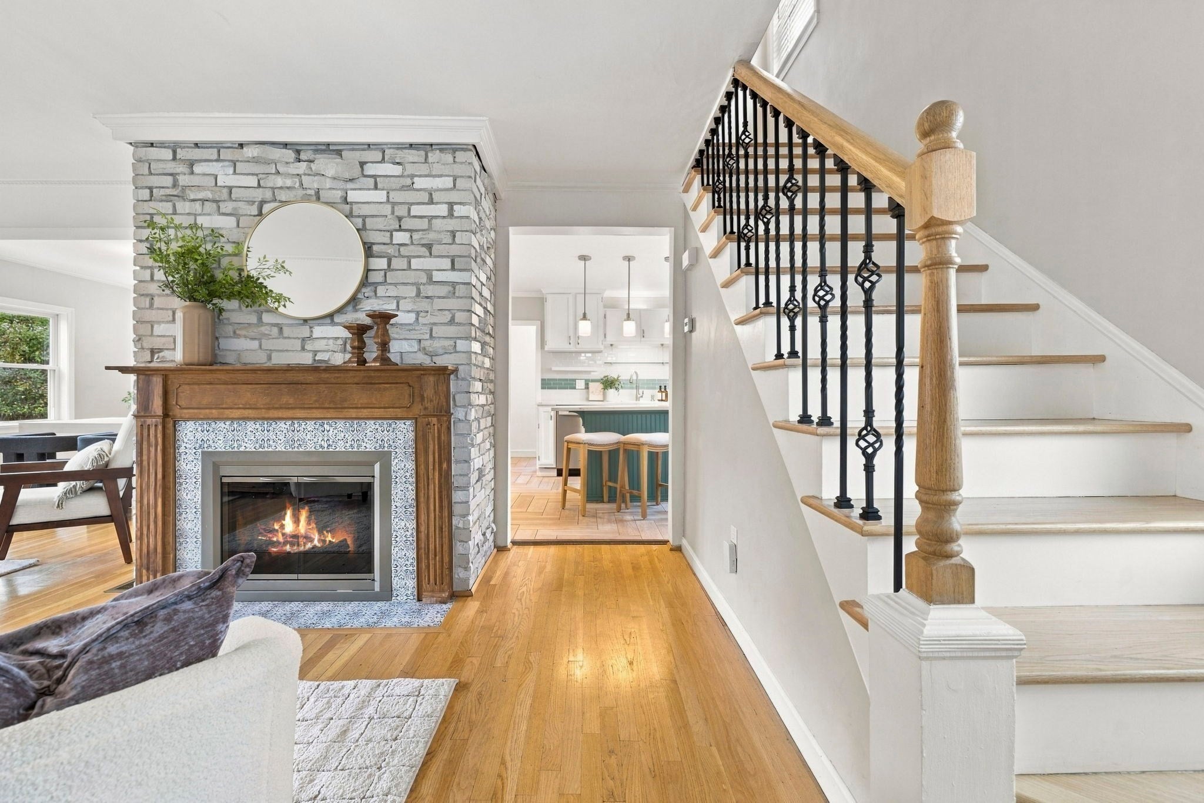
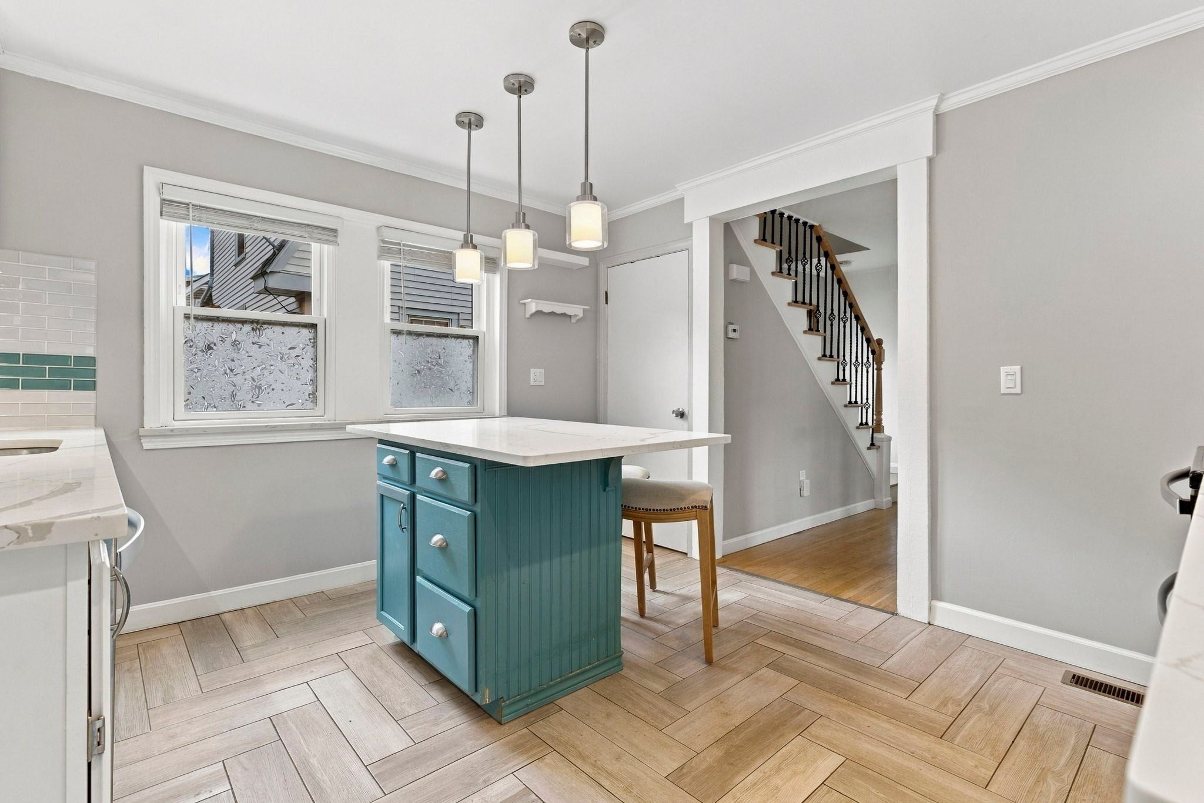
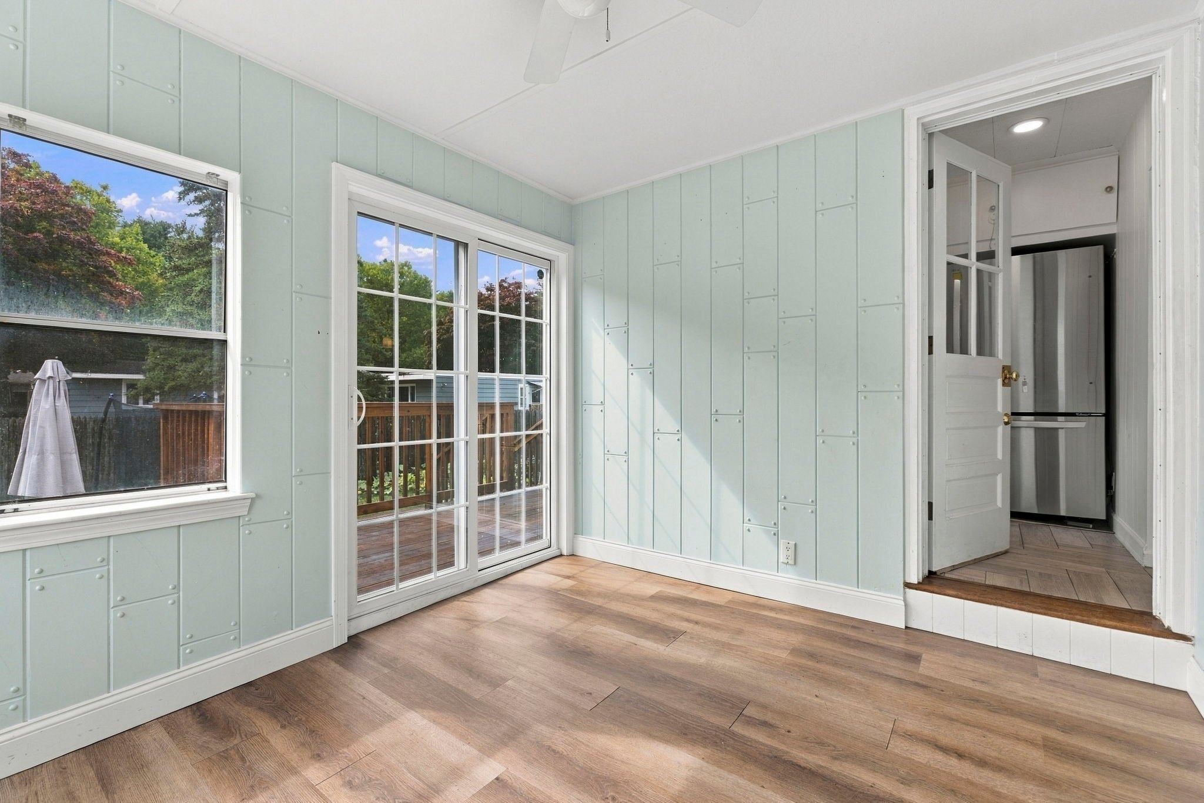
Enter an interest rate to see your estimated monthly payment.Location, location, location! Welcome to this beautifully updated Colonial in a highly desirable Lynnfield location, offering comfortable living, stylish updates, and versatile spaces throughout. Move right in and enjoy a bright white kitchen featuring quartz countertops and island with glass backsplash. The open layout flows seamlessly into the spacious dining room and inviting family room, highlighted by a charming white brick fireplace with mantel—an ideal setting for entertaining family and friends, especially during the holidays. A first-floor bedroom provides flexibility and can easily serve as a home office, guest room, or additional living space. The first-floor laundry and full bathroom, complete with a generously sized tiled shower, add everyday convenience. Enjoy the beauty of every season in the lovely sunroom, featuring a ceiling fan for warm summer evenings and sliders leading directly to the deck and patio. The outdoor space overlooks a beautiful, fenced-in lot, creating a wonderful setting for relaxing, entertaining, and enjoying the outdoors. Upstairs, you’ll find three generously sized bedrooms with hardwood floors and an updated full bathroom featuring double quartz vanity sinks, a tiled shower, and a tub. The finished lower-level bonus space features a wet bar with sink—perfect for movie nights, game days, entertaining, or a separate retreat. This easy-maintenance home offers town sewer, vinyl siding, newer gas heating, central air conditioning, updated windows, and more. Ideally situated for convenience, with easy access to all major highways, Less than 5 minutes from MarketStreet Lynnfield, Whole Foods, Starbucks, fine dining, shopping, and other amenities. Located within the highly regarded Lynnfield school district, this home combines a desirable location with thoughtful updates, flexible living spaces, and a beautiful private outdoor setting with one car detached garage and fenced in yard. Come see all this inviting Lynnfield Colonial has to offer!--
| a week ago | Listing updated with changes from the MLS | |
| a week ago | Status changed to Active Under Contract | |
| 3 weeks ago | Price changed to $699,000 | |
| 4 weeks ago | Listing first seen on site |

The property listing data and information, or the Images, set forth herein were provided to MLS Property Information Network, Inc. from third party sources, including sellers, lessors, landlords, and public records, and were compiled by MLS Property Information Network, Inc. The property listing data and information, and the Images, are for the personal, non-commercial use of consumers having a good faith interest in purchasing, leasing or renting listed properties of the type displayed to them and may not be used for any purpose other than to identify prospective properties which such consumers may have a good faith interest in purchasing, leasing or renting. MLS Property Information Network, Inc. and its subscribers disclaim any and all representations and warranties as to the accuracy of the property listing data and information, or as to the accuracy of any of the Images, set forth herein.
Last checked 2026-10-25 02:10 PM UTC