

14 Natures WayPelham, NH 03076
Mortgage Calculator
Monthly Payment (Est.)
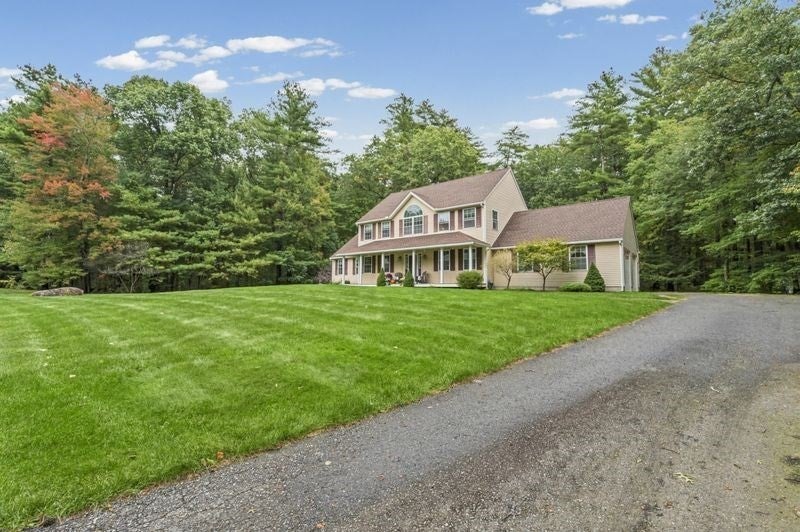
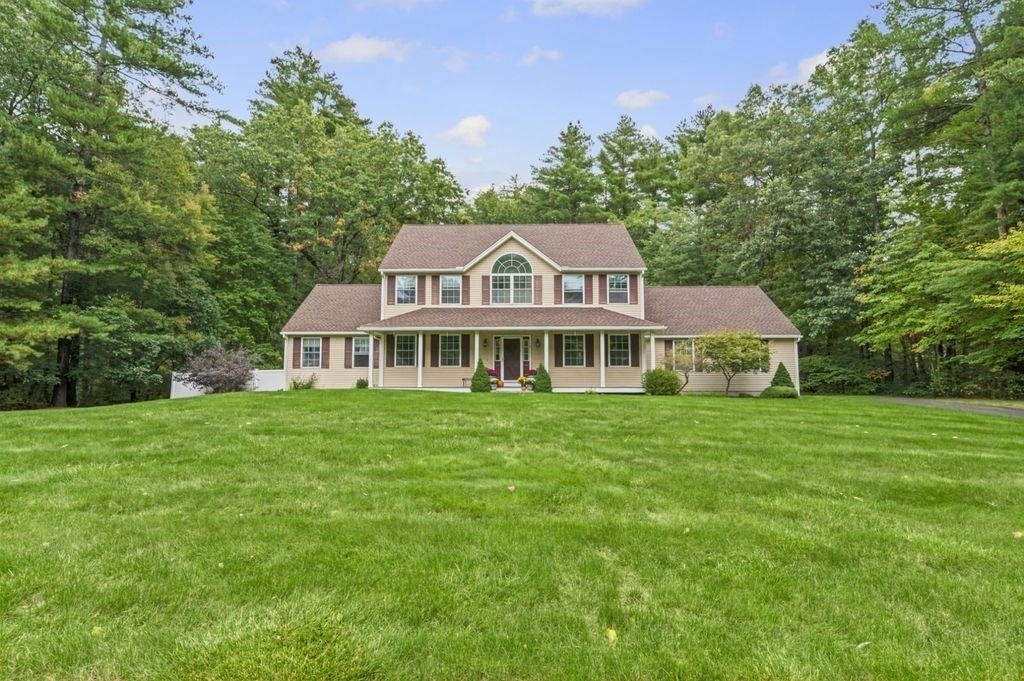
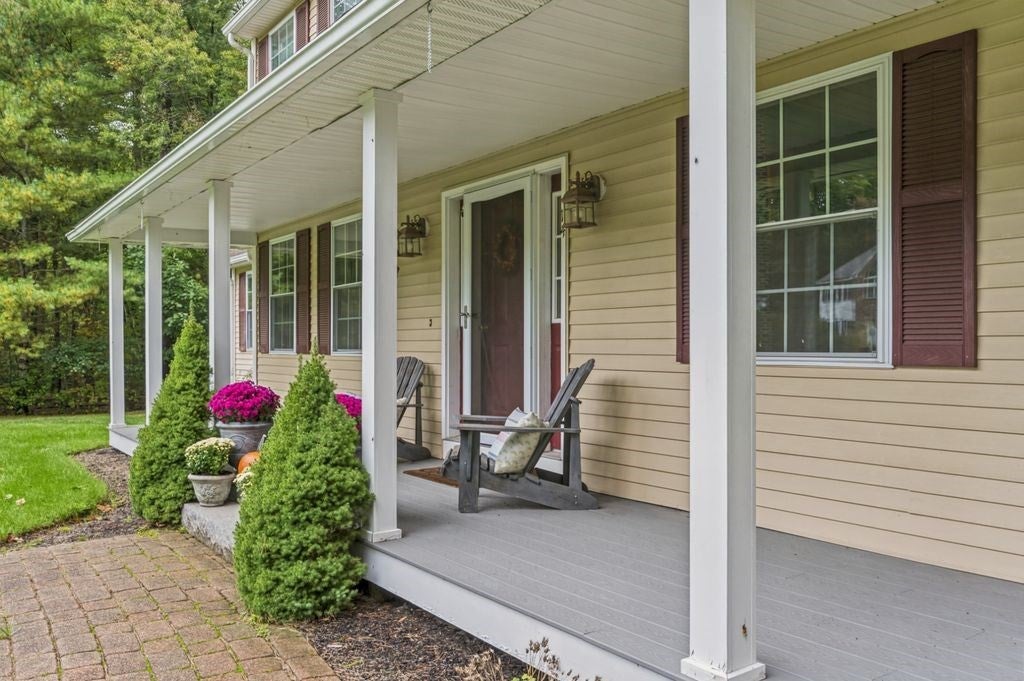
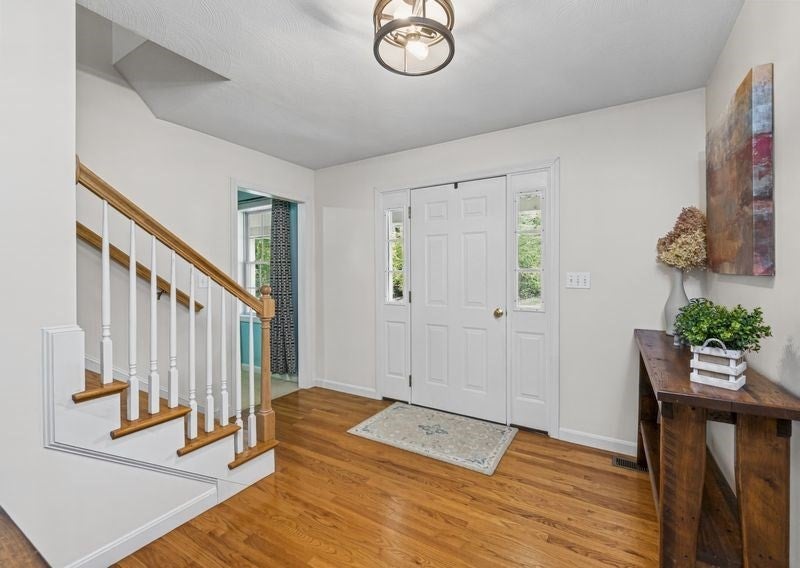
Enter an interest rate to see your estimated monthly payment.Welcome Home! This charming Colonial, tucked away on a small cul-de-sac, is ready to welcome you! Pride of ownership shines throughout this warm and inviting home. The farmers porch sets the tone as you step inside, where the open entry foyer features beautiful hardwood flooring.The first floor offers a wonderful flow for everyday living and entertaining. The spacious kitchen provides plenty of cabinet space, granite countertops, a large country sink, and room for additional dining. A slider leads directly to the deck, making outdoor entertaining a breeze. Just off the kitchen is a front-to-back family room filled with natural light, featuring loads of windows, a vaulted ceiling, and a cozy gas fireplace—perfect for relaxing on cool fall evenings. The formal dining room features hardwood flooring and classic chair rail molding. A convenient half bath with laundry is located near the garage entry, across from the living room. The comfortable living room offers carpeting and provides a little more privacy from the open flow of the first floor.Upstairs, you'll find a spacious primary suite complete with a walk-in closet and private full bath. Three additional bedrooms share a second full bathroom, providing plenty of room for family, guests, or a home office.The two-car garage adds everyday convenience, while the backyard is truly your own private oasis. Enjoy the inground pool, pool house, shed, and spacious deck—perfect for summer gatherings, relaxing, and entertaining. Conveniently located near local walking trails, shopping, major highways, and the Massachusetts state line. Come see all this wonderful home has to offer! OFFER Deadline Sun Oct 4th 5pm.
| 2 weeks ago | Listing updated with changes from the MLS® | |
| 2 weeks ago | Status changed to Pending | |
| 2 weeks ago | Listing first seen on site |

The property listing data and information, or the Images, set forth herein were provided to MLS Property Information Network, Inc. from third party sources, including sellers, lessors, landlords, and public records, and were compiled by MLS Property Information Network, Inc. The property listing data and information, and the Images, are for the personal, non-commercial use of consumers having a good faith interest in purchasing, leasing or renting listed properties of the type displayed to them and may not be used for any purpose other than to identify prospective properties which such consumers may have a good faith interest in purchasing, leasing or renting. MLS Property Information Network, Inc. and its subscribers disclaim any and all representations and warranties as to the accuracy of the property listing data and information, or as to the accuracy of any of the Images, set forth herein.
Last checked 2026-10-17 07:06 AM UTC