

69 Foundry St 401Wakefield, MA 01880
Mortgage Calculator
Monthly Payment (Est.)
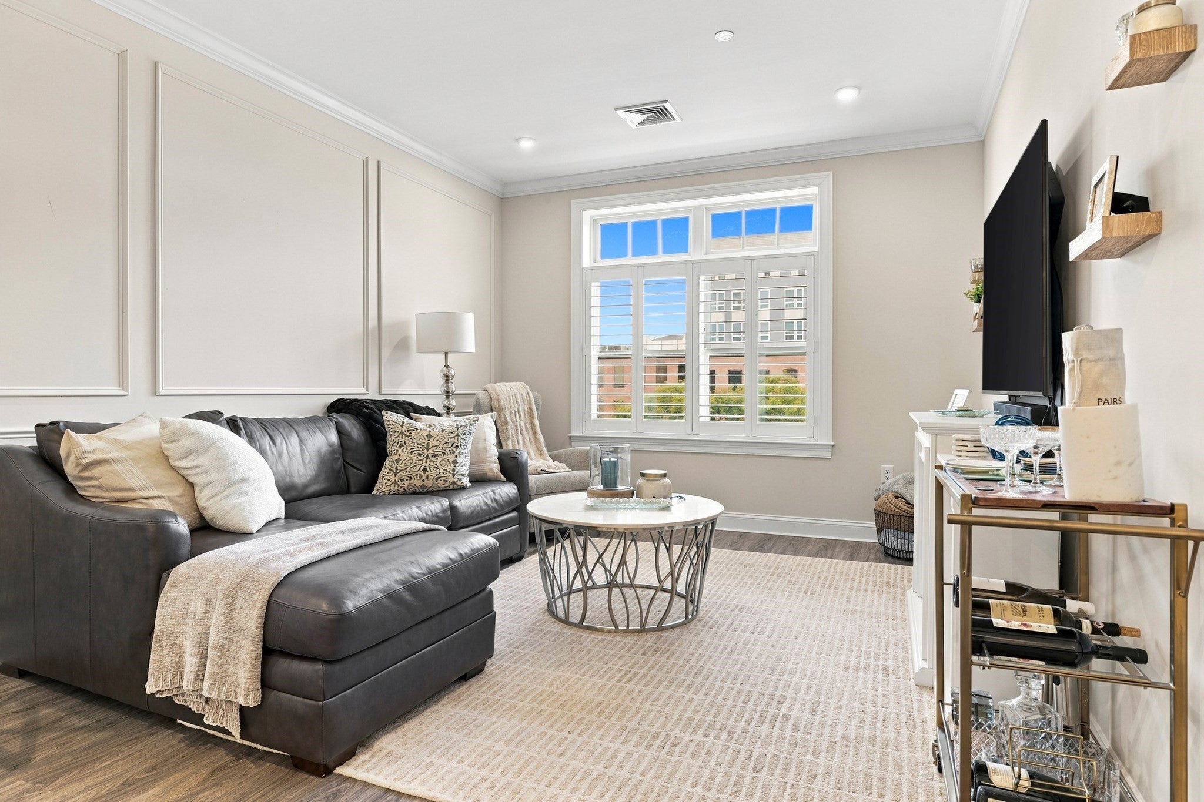
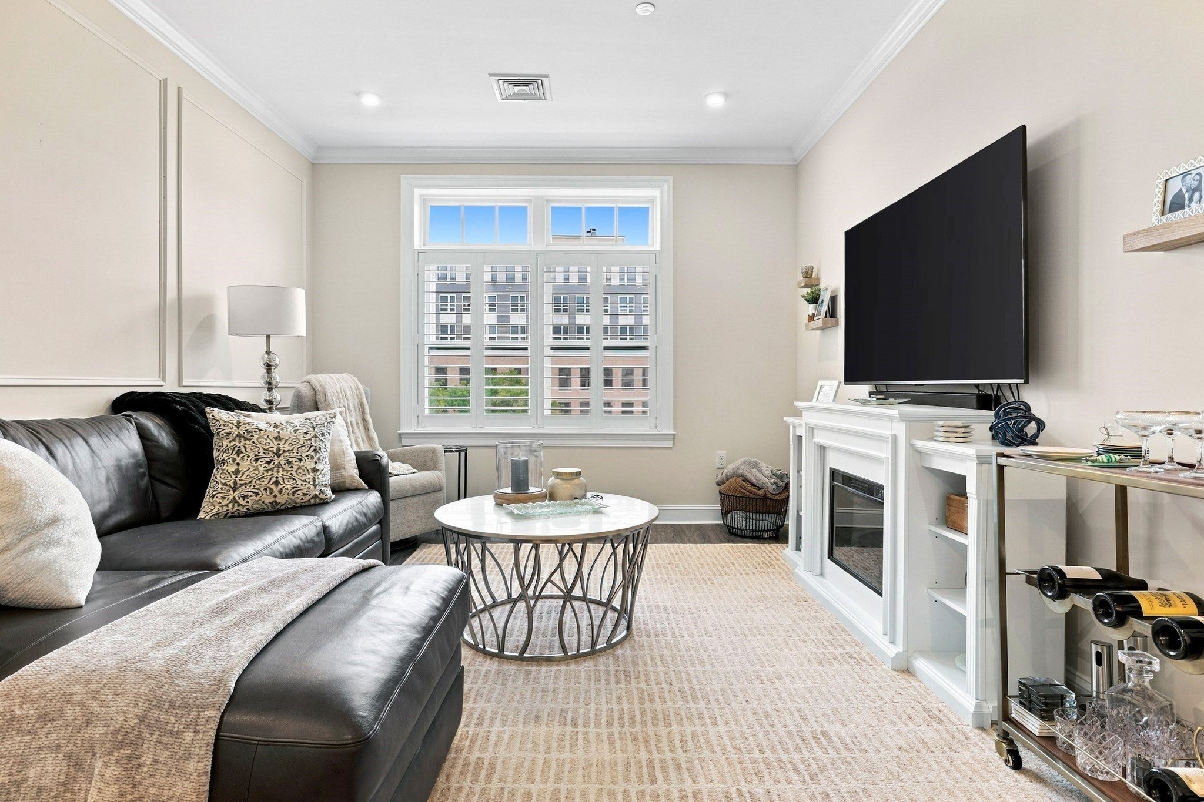
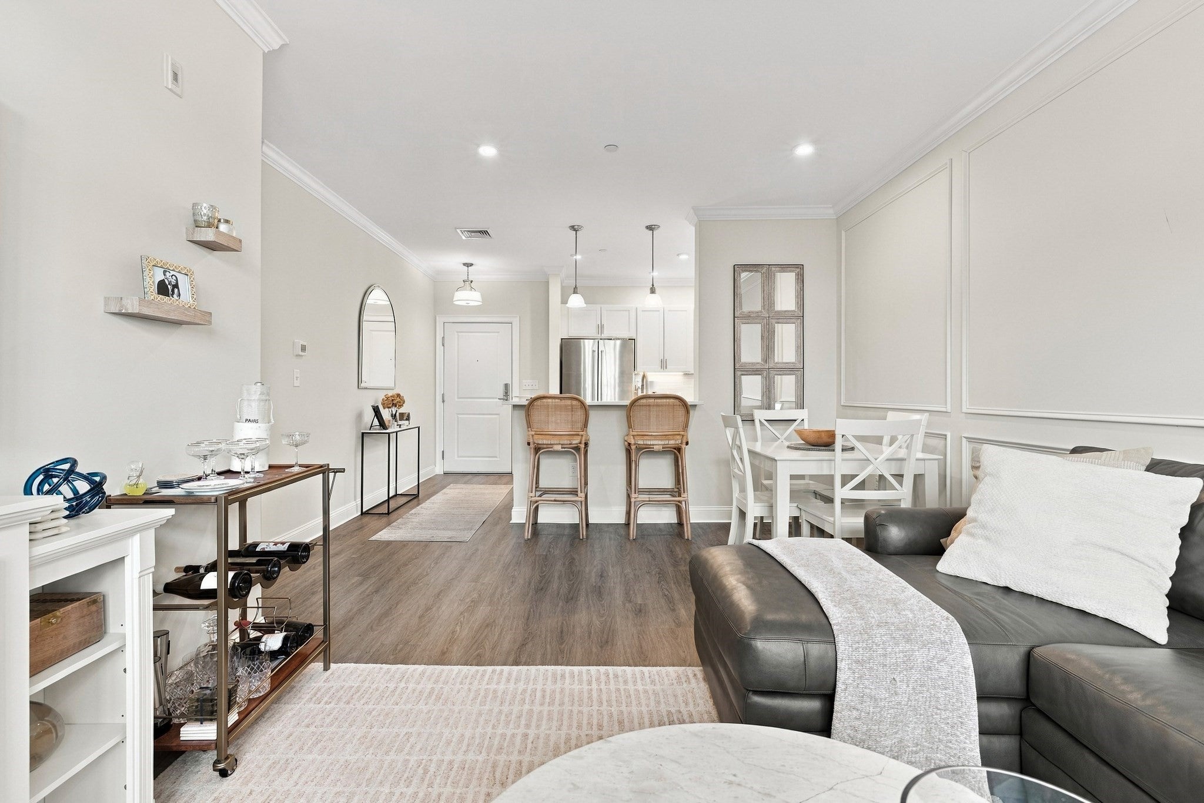
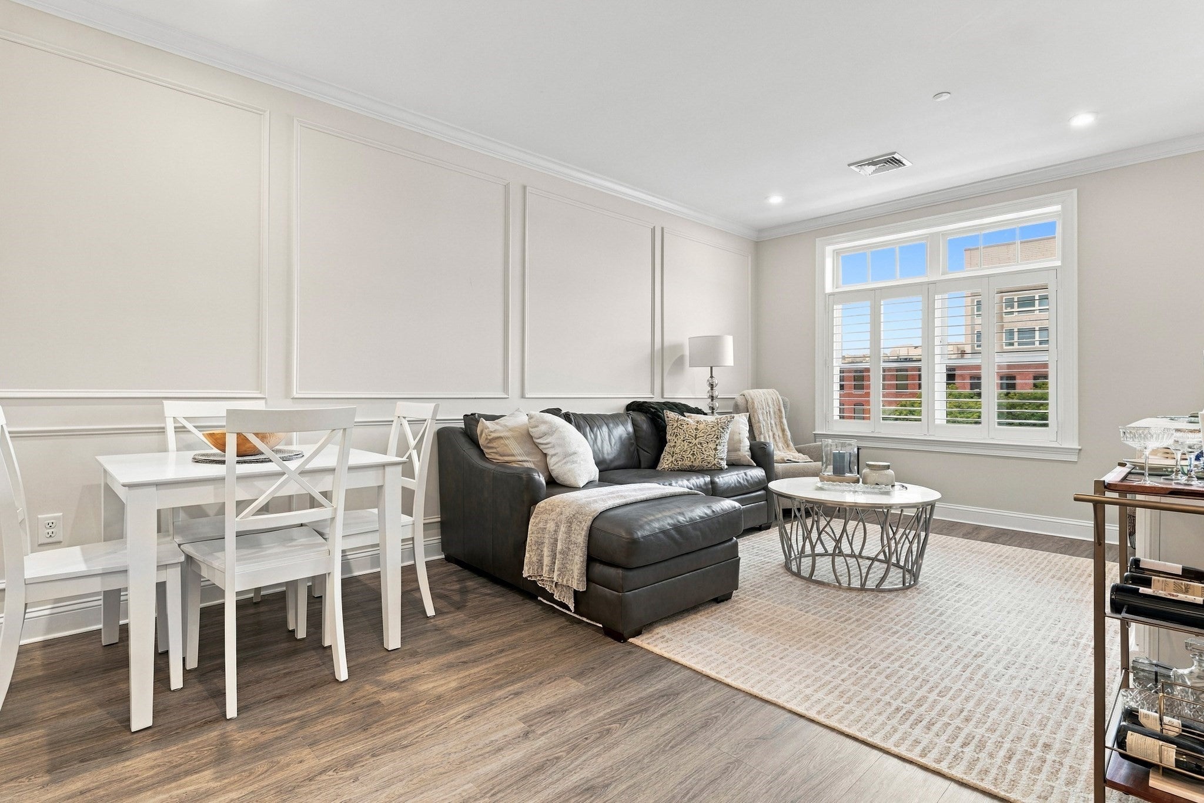
Enter an interest rate to see your estimated monthly payment.Welcome to The Foundry—Wakefield’s premier luxury community built in 2019. This stunning 2-bed, 2-bath unit offers modern living with an open-concept layout filled with natural light and enhanced by custom window treatment shutters. The sleek kitchen features quartz countertops, stainless steel appliances, and a large center breakfast bar overlooking the living and dining areas, creating an ideal space for everyday living and entertaining. The spacious primary suite includes a large custom closet and beautifully designed ensuite bath. The second bedroom offers excellent flexibility as a guest room, home office, or additional living space. Additional highlights include in-unit laundry, central air, elevator access, and parking. Ideally located just minutes from downtown Wakefield, Lake Quannapowitt, and the commuter rail for an easy ride into Boston, while also offering convenient access to Route 1 and major highways for commuters. Enjoy modern comfort, convenience, and style in one of Wakefield’s most desirable communities.
| 2 weeks ago | Listing updated with changes from the MLS | |
| 3 weeks ago | Listing first seen on site |

The property listing data and information, or the Images, set forth herein were provided to MLS Property Information Network, Inc. from third party sources, including sellers, lessors, landlords, and public records, and were compiled by MLS Property Information Network, Inc. The property listing data and information, and the Images, are for the personal, non-commercial use of consumers having a good faith interest in purchasing, leasing or renting listed properties of the type displayed to them and may not be used for any purpose other than to identify prospective properties which such consumers may have a good faith interest in purchasing, leasing or renting. MLS Property Information Network, Inc. and its subscribers disclaim any and all representations and warranties as to the accuracy of the property listing data and information, or as to the accuracy of any of the Images, set forth herein.
Last checked 2026-10-25 11:07 AM UTC