

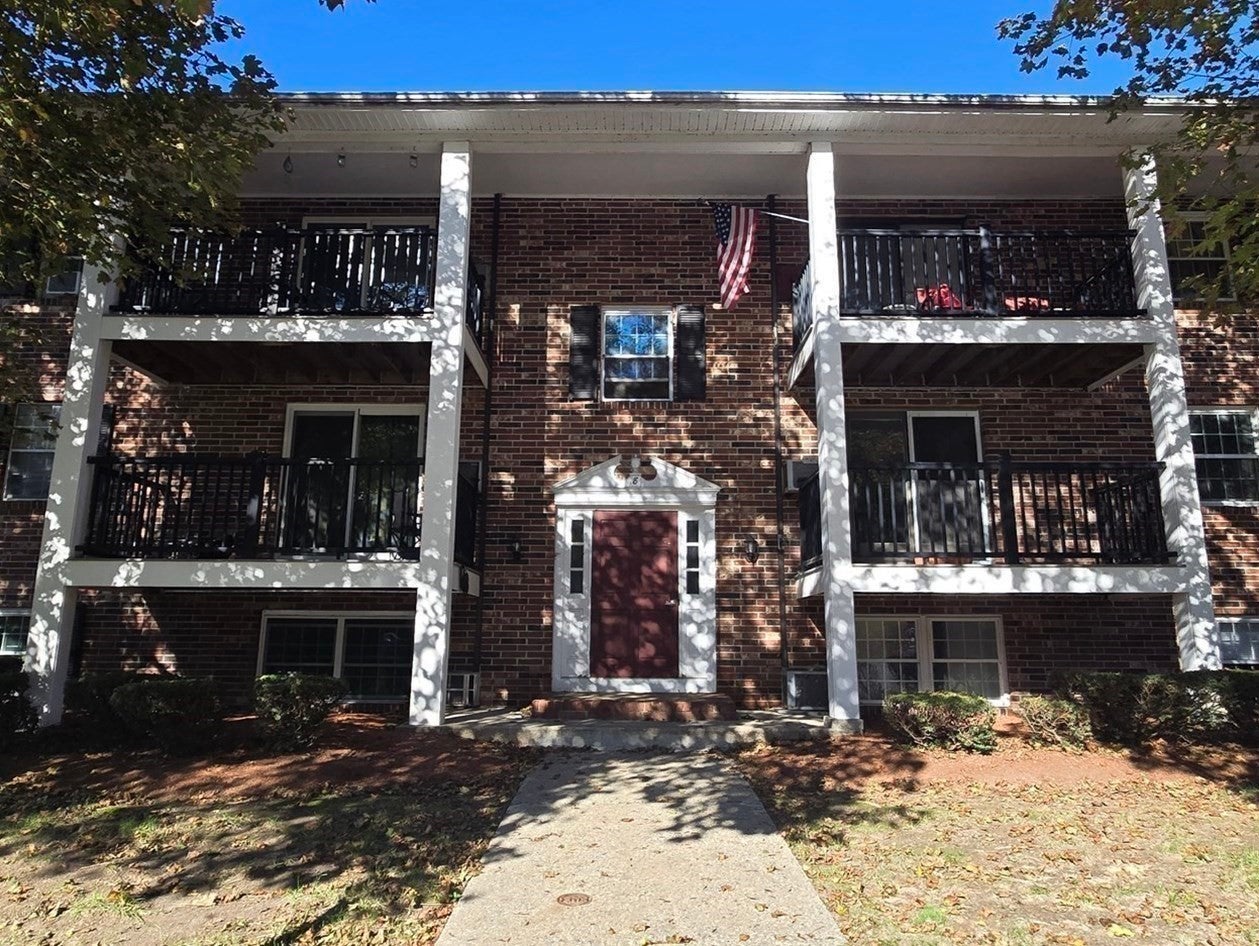
Meadow View8 Walker Road 1North Andover, MA 01845
Mortgage Calculator
Monthly Payment (Est.)
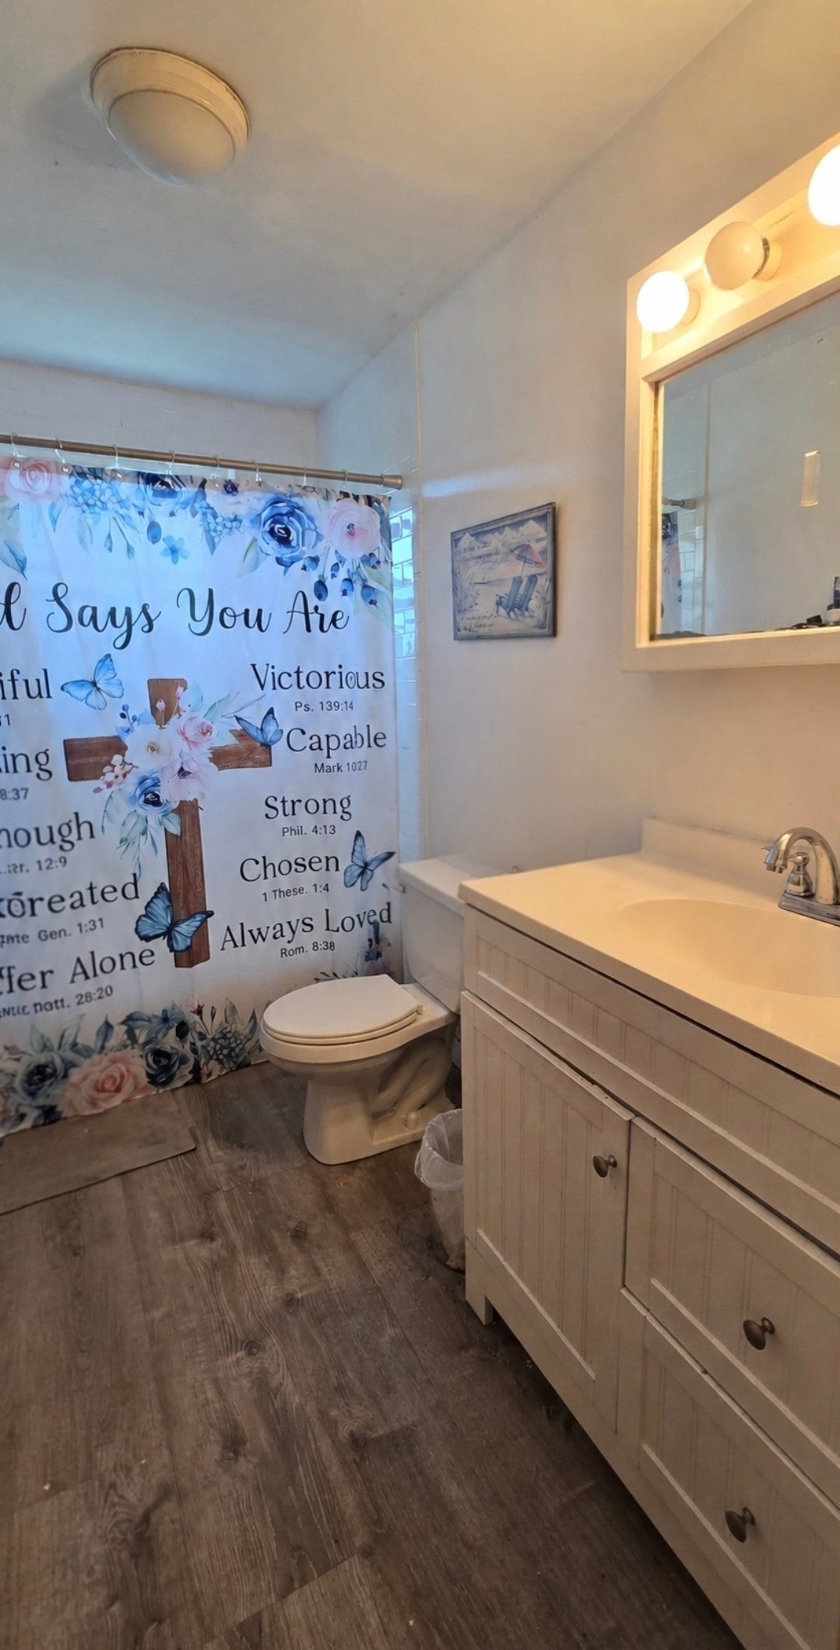
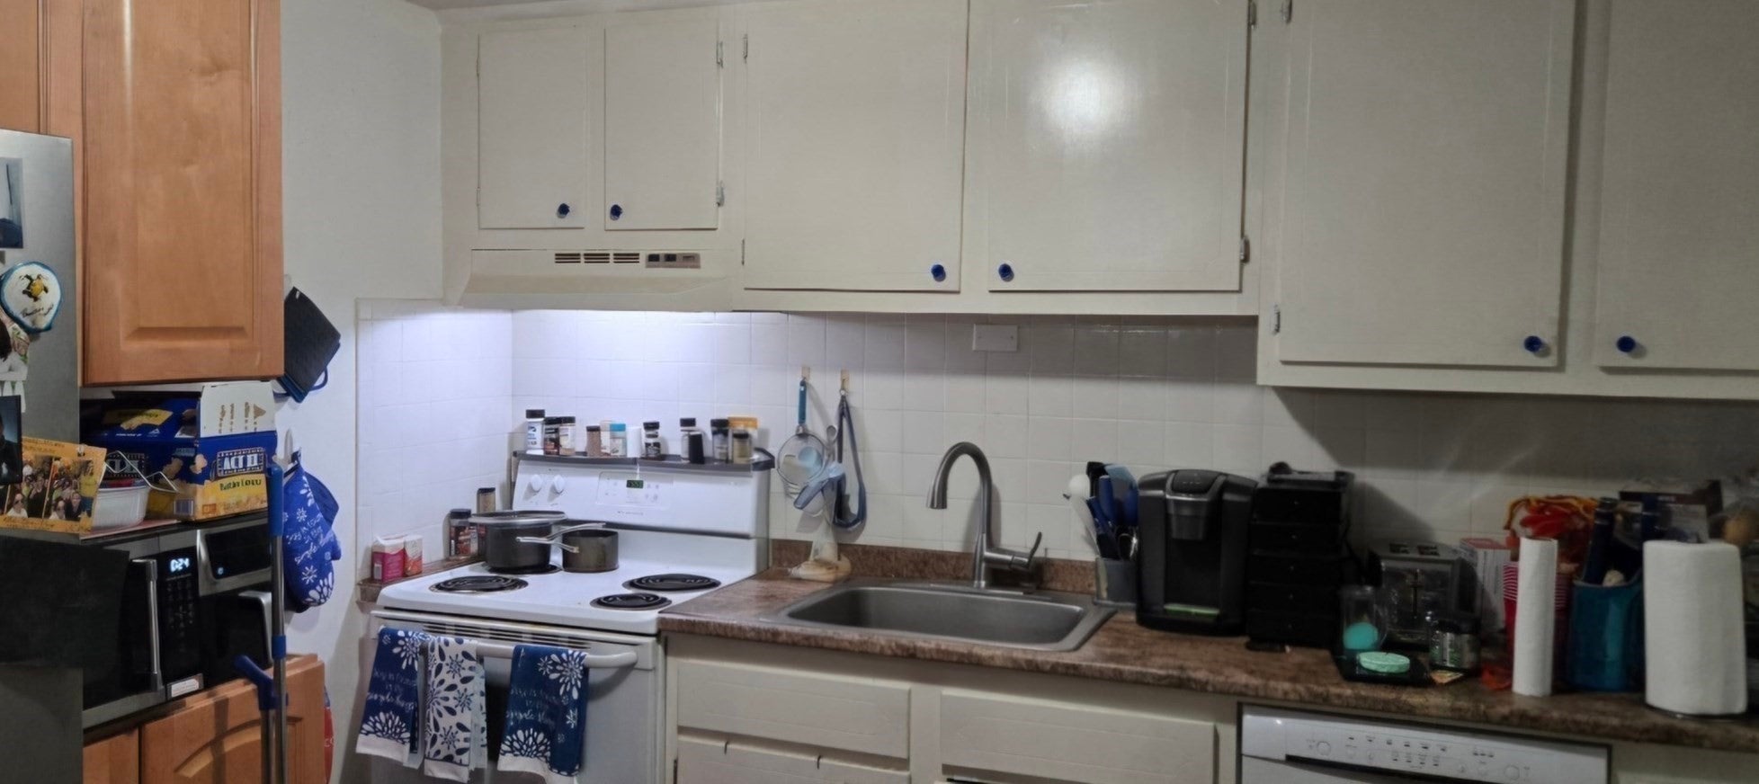
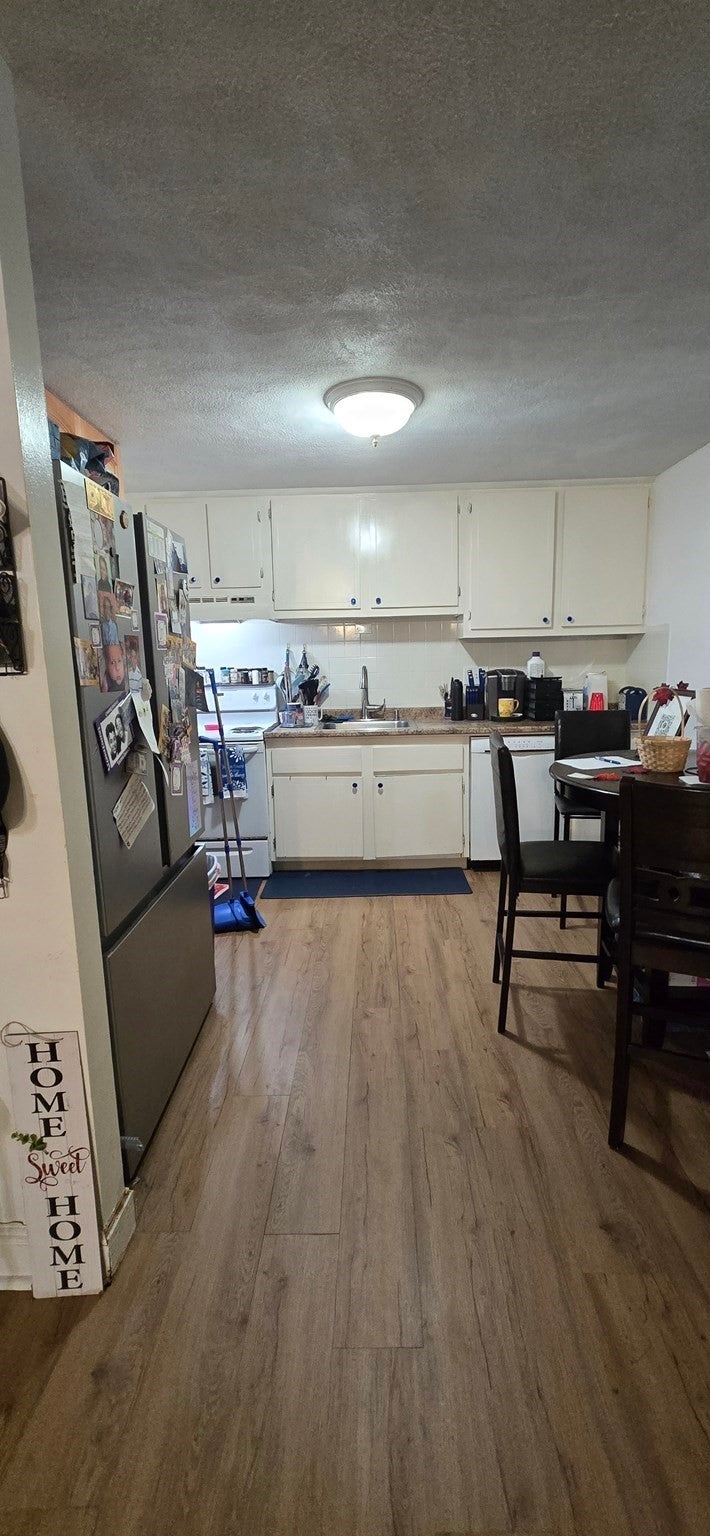
Enter an interest rate to see your estimated monthly payment.Why rent when you can own? This affordable TWO-bedroom unit with VERY LOW HOA FEES at Meadow View Estates offers a great opportunity to make homeownership a reality. Conveniently located for commuters, the first floor unit also offers easy access to the building’s laundry facilities. Additionally, the unit has newer windows and all wood LVT flooring throughout, this unit offers an open floor plan and 2 bedrooms with large closets.With some updating and personal touches, this unit offers plenty of potential to make it your own while building equity over time. Enjoy community amenities including a swimming pool, tennis court, and basketball court. A great opportunity for first-time buyers, downsizers, or anyone looking for an affordable alternative to renting! Set up your showing today!
| 3 days ago | Listing updated with changes from the MLS | |
| 7 days ago | Price changed to $299,000 | |
| 7 days ago | Status changed to Active | |
| 2 weeks ago | Listing first seen on site |

The property listing data and information, or the Images, set forth herein were provided to MLS Property Information Network, Inc. from third party sources, including sellers, lessors, landlords, and public records, and were compiled by MLS Property Information Network, Inc. The property listing data and information, and the Images, are for the personal, non-commercial use of consumers having a good faith interest in purchasing, leasing or renting listed properties of the type displayed to them and may not be used for any purpose other than to identify prospective properties which such consumers may have a good faith interest in purchasing, leasing or renting. MLS Property Information Network, Inc. and its subscribers disclaim any and all representations and warranties as to the accuracy of the property listing data and information, or as to the accuracy of any of the Images, set forth herein.
Last checked 2026-10-23 03:02 PM UTC