ZAMBRANO AND ASSOCIATES

Save
Ask
Tour
Hide
Share
$949,900
16 Days On Site

220 Abbott St
North Andover, MA 01845

For Sale|Single Family Residence|Active Under Contract
4
Beds
3
Total Baths
2
Full Baths
1
Partial Bath
2,719
SqFt
$349
/SqFt
1977
Built
County:
Essex
220 Abbott St220 Abbott St220 Abbott St220 Abbott St
Save
Ask
Tour
Hide
Share

Mortgage Calculator

Monthly Payment (Est.)

Enter an interest rate to see your estimated monthly payment.
Calculator powered by Showcase IDX, a Constellation1 Company. Copyright ©2026 Information is deemed reliable but not guaranteed.

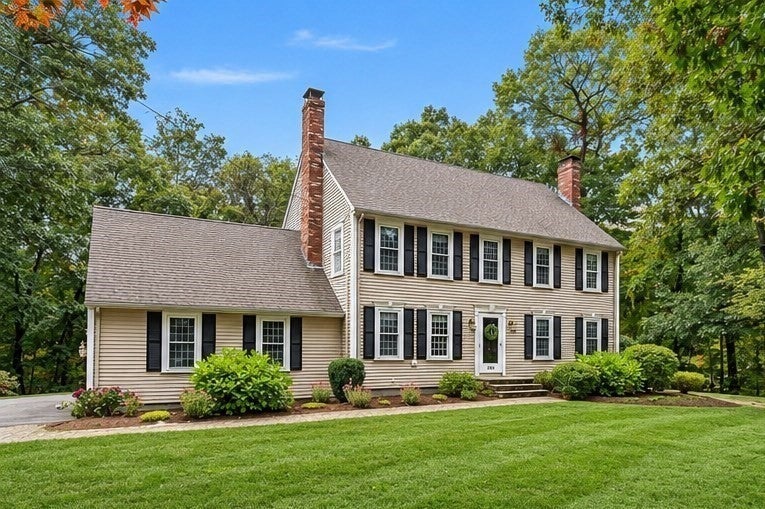
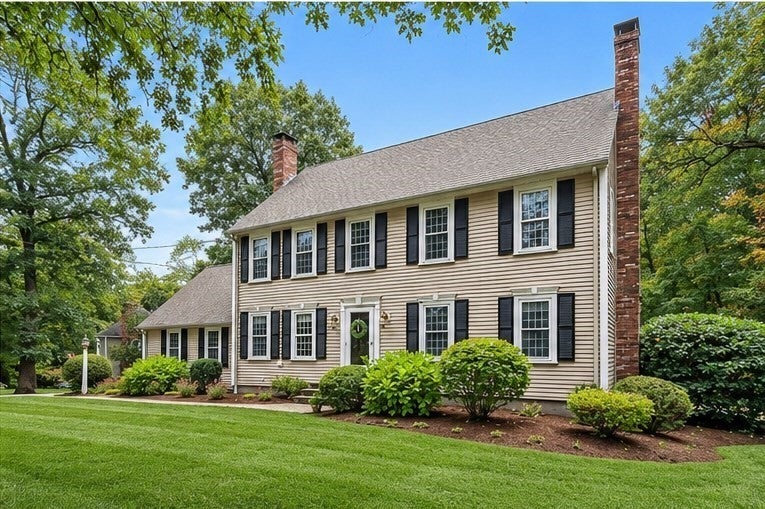
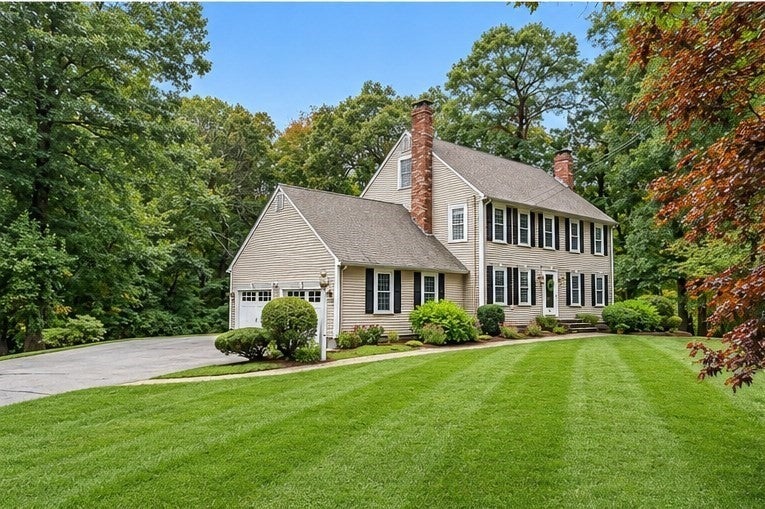
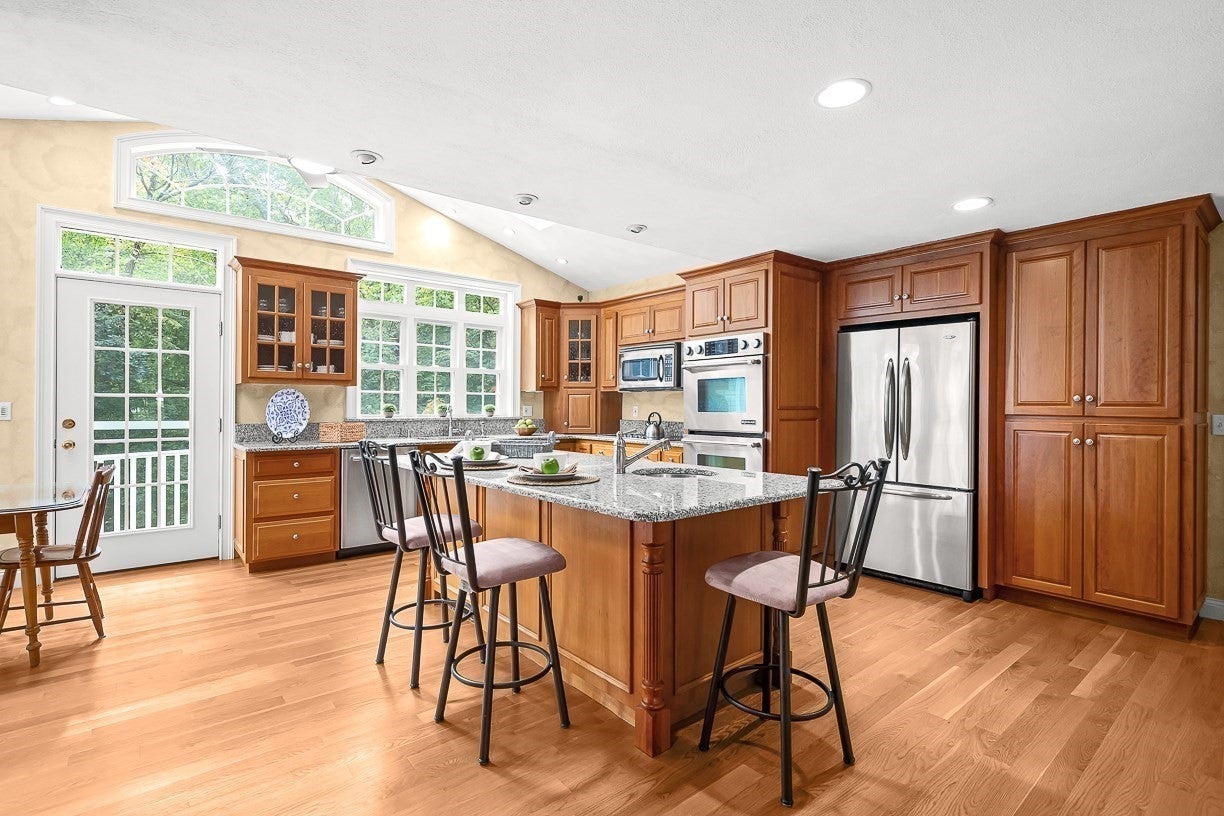
Set in one of the town’s most sought-after locations, this charming 4/5-bedroom New England Colonial offers timeless character, generous living space, and an enviable location next to Sargent Elementary. The spacious eat-in kitchen is truly the heart of the home, featuring high ceilings, an oversized center island, abundant cabinetry, and an impressive amount of counter space. Lrg windows bring in lots of natural light and overlooks the peaceful wooded backyard. The primary bedroom offers its own three-quarter bath and large walk-in closet. The additional bedrooms offer flexibility for family, guests, home office, or play space. The 3rd floor adds an exceptional bonus to the home, featuring an additional bedroom and large, versatile living area- perfectly suited for a teen suite, guest retreat, home office, or private hangout space. Big ticket items which have already updated include- roof, siding, windows, refinishing of hardwood, boiler & water heater-to name a few! This home presents a wonderful opportunity to enjoy classic New England living in a highly desirable neighborhood.

Save
Ask
Tour
Hide
Share
Listing Snapshot
Price 
$949,900
Days On Site 
16 Days
Bedrooms 
4
Inside Area (SqFt) 
2,719 sqft
Total Baths 
3
Full Baths 
2
Partial Baths 
1
Lot Size 
0.58 Acres
Year Built 
1977
MLS Number 
73587501
Status 
Active Under Contract
Property Tax 
$10,005
HOA/Condo/Coop Fees 
N/A
Sq Ft Source 
N/A
Friends & Family
Recent Activity
a week agoListing updated with changes from the MLS
a week agoStatus changed to Active Under Contract
2 weeks agoListing first seen on site
General Features
Acres 
0.58
Attached Garage 
Yes
Disclosures 
4th bedroom has a walkup staircase to finished 3rd level. 3rd level has 5th bedroom not counted in PR. Fireplace has not been used recently. One window in pink bedroom does not open properly. A couple pictures have been virtually staged.
Foundation 
Concrete Perimeter
Garage 
Yes
Garage Spaces 
2
Parking 
PavedAttachedGarage
Parking Spaces 
6
Property Sub Type 
Single Family Residence
Sewer 
Public Sewer
SqFt Above 
2719
SqFt Total 
2719
Style 
Colonial
Water Source 
Public
Zoning 
R3
Interior Features
Appliances 
Gas Water HeaterOvenDishwasherMicrowaveRefrigeratorWasherDryer
Basement 
FullInterior EntryConcreteUnfinished
Electric 
Circuit Breakers
Fireplace 
Yes
Fireplace Features 
Living Room
Fireplaces 
1
Flooring 
TileCarpetHardwood
Heating 
Natural GasBaseboard
Interior 
PantryWalk-In Closet(s)
Window Features 
Screens
Bathroom 1 
Dimensions - 5x5Level - MainArea - 25
Bathroom 2 
Dimensions - 9x5Level - SecondArea - 45
Bathroom 3 
Dimensions - 8x8Level - SecondArea - 64
Bedroom 2 
Dimensions - 15x11Level - SecondArea - 165
Bedroom 3 
Dimensions - 10x15Level - SecondArea - 150
Bedroom 4 
Dimensions - 13x12Level - SecondArea - 156
Bedroom 5 
Dimensions - 13x16Level - ThirdArea - 208
Dining Room 
Dimensions - 12x15Level - MainArea - 180
Family Room 
Dimensions - 13x17Level - FirstArea - 221
Kitchen 
Dimensions - 29x20Level - MainArea - 580
Living Room 
Dimensions - 23x16Level - MainArea - 368
Master Bedroom 
Dimensions - 13x21Level - SecondArea - 273
Save
Ask
Tour
Hide
Share
Exterior Features
Construction Details 
Stone
Lot Features 
Wooded
Patio And Porch 
PatioDeck
Roof 
Shingle
Windows/Doors 
Screens
Community Features
Community Features 
ParkGolf
Schools
School District
Unknown
Elementary School
Annie L. Sargent School
Middle School
North Andover Middle School
High School
North Andover High School
Listing courtesy of The Lucci Witte Team of William Raveis R.E. & Home Services


The property listing data and information, or the Images, set forth herein were provided to MLS Property Information Network, Inc. from third party sources, including sellers, lessors, landlords, and public records, and were compiled by MLS Property Information Network, Inc. The property listing data and information, and the Images, are for the personal, non-commercial use of consumers having a good faith interest in purchasing, leasing or renting listed properties of the type displayed to them and may not be used for any purpose other than to identify prospective properties which such consumers may have a good faith interest in purchasing, leasing or renting. MLS Property Information Network, Inc. and its subscribers disclaim any and all representations and warranties as to the accuracy of the property listing data and information, or as to the accuracy of any of the Images, set forth herein.

Last checked 2026-10-23 03:08 PM UTC

Neighborhood & Commute
Source: Walkscore
Save
Ask
Tour
Hide
Share
Scroll to Top