

5 Townsend RdLynnfield, MA 01940
Mortgage Calculator
Monthly Payment (Est.)
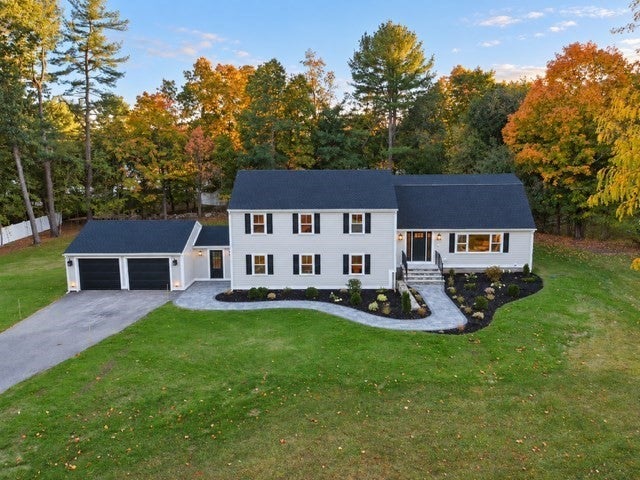
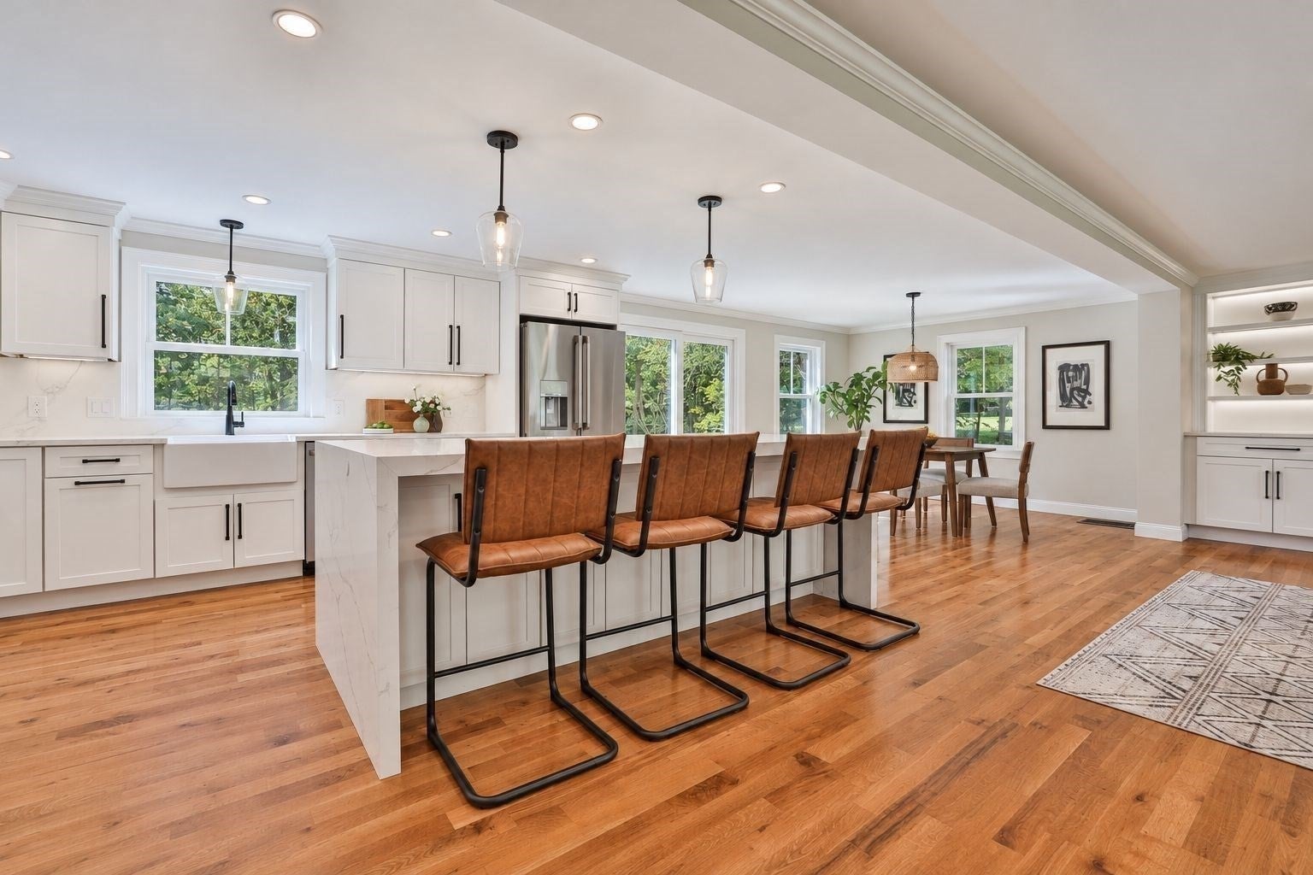
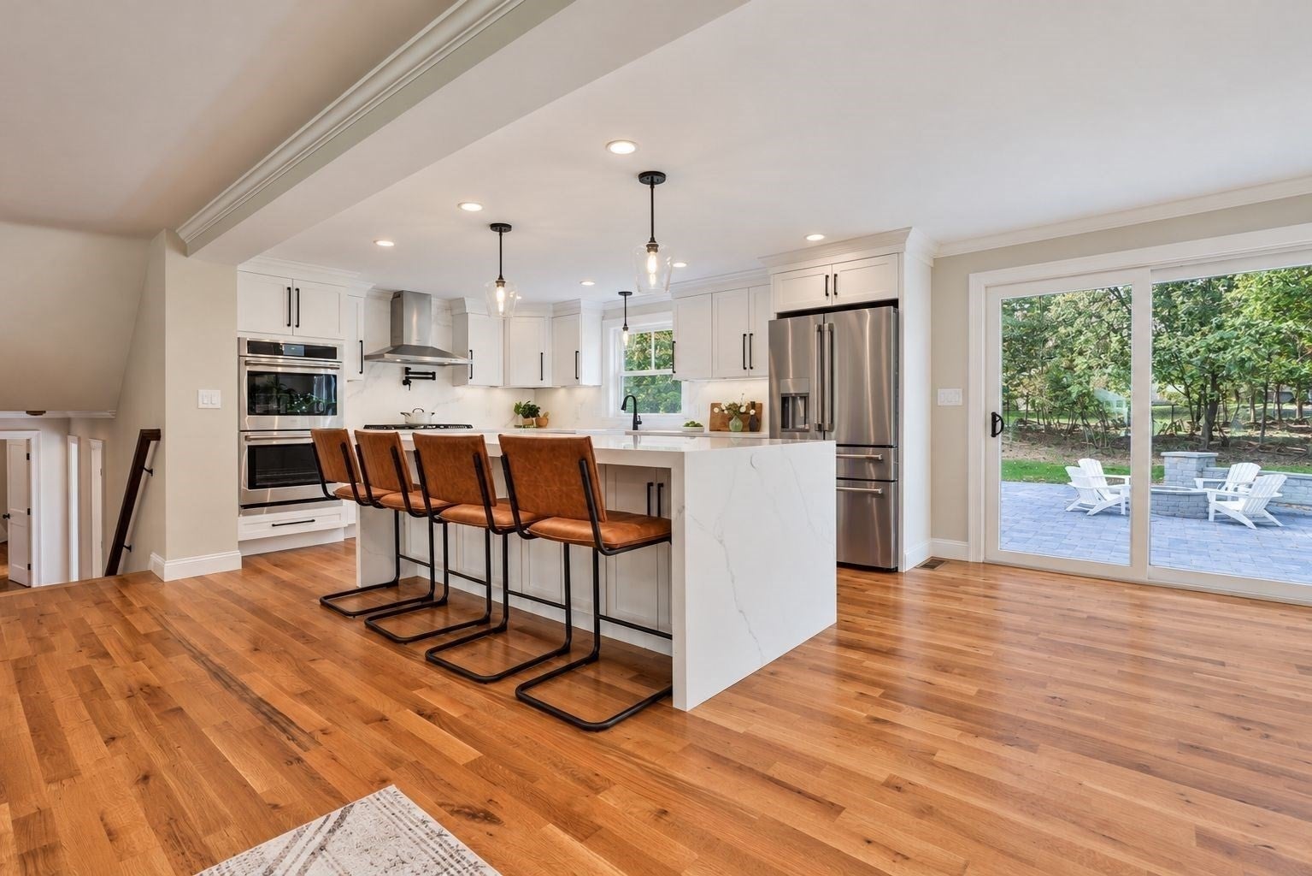
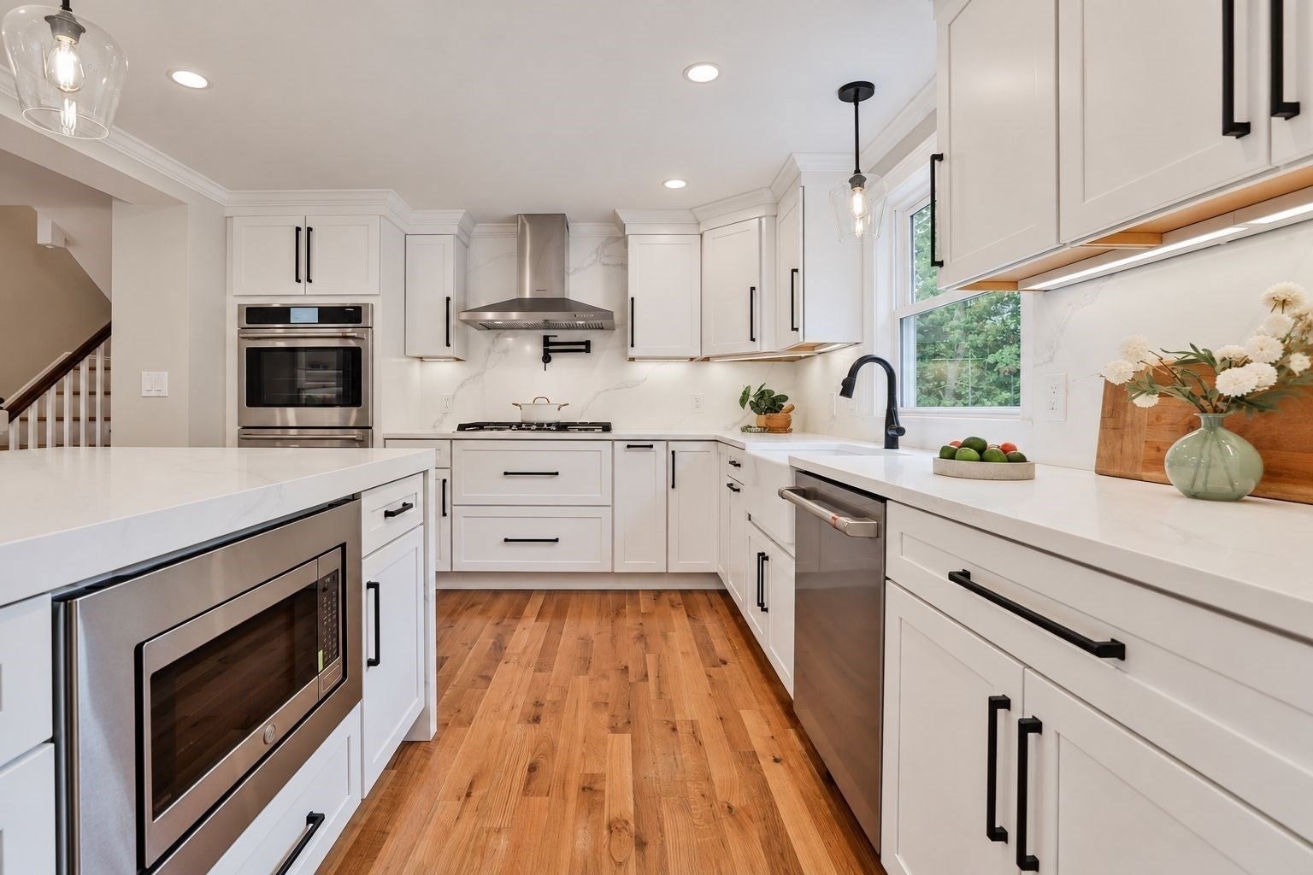
Enter an interest rate to see your estimated monthly payment.Beautifully renovated four-bedroom, three-and-a-half-bath home set on a .92-acre lot, featuring extensive updates and custom finishes throughout. Improvements include new Hardie Plank siding, new roof, new windows, new four-zone HVAC, new interior and exterior doors, and all new hardwood flooring throughout. The kitchen combines style and everyday convenience with an oversized quartz waterfall island, stainless appliances and wine chiller. The lower-level family room offers additional space to relax and entertain, with an adjoining pantry featuring a beverage fridge and ample storage. The primary suite provides a comfortable retreat with a walk-in closet and inviting sitting area featuring a fireplace and TV. The beautifully appointed primary bathroom includes a shower with two showerheads and separate controls, plus a double vanity accented by a shiplap wall. Three additional bedrooms offer flexible space for guests or a home office. A mudroom with custom built-in shelving provides convenient storage for jackets, shoes and everyday essentials, while custom woodwork and feature walls add character throughout. A slider off the kitchen opens to a private patio with a stone fireplace—perfect for outdoor dining, entertaining or relaxing. The spacious yard offers plenty of room for a future pool, sports court and more, A two-car garage connects to the home through a heated breezeway.
| 4 days ago | Listing updated with changes from the MLS® | |
| 4 days ago | Status changed to Pending | |
| a week ago | Listing first seen on site |

The property listing data and information, or the Images, set forth herein were provided to MLS Property Information Network, Inc. from third party sources, including sellers, lessors, landlords, and public records, and were compiled by MLS Property Information Network, Inc. The property listing data and information, and the Images, are for the personal, non-commercial use of consumers having a good faith interest in purchasing, leasing or renting listed properties of the type displayed to them and may not be used for any purpose other than to identify prospective properties which such consumers may have a good faith interest in purchasing, leasing or renting. MLS Property Information Network, Inc. and its subscribers disclaim any and all representations and warranties as to the accuracy of the property listing data and information, or as to the accuracy of any of the Images, set forth herein.
Last checked 2026-10-17 07:06 AM UTC