

25 Hillcrest AveBeverly, MA 01915
Mortgage Calculator
Monthly Payment (Est.)
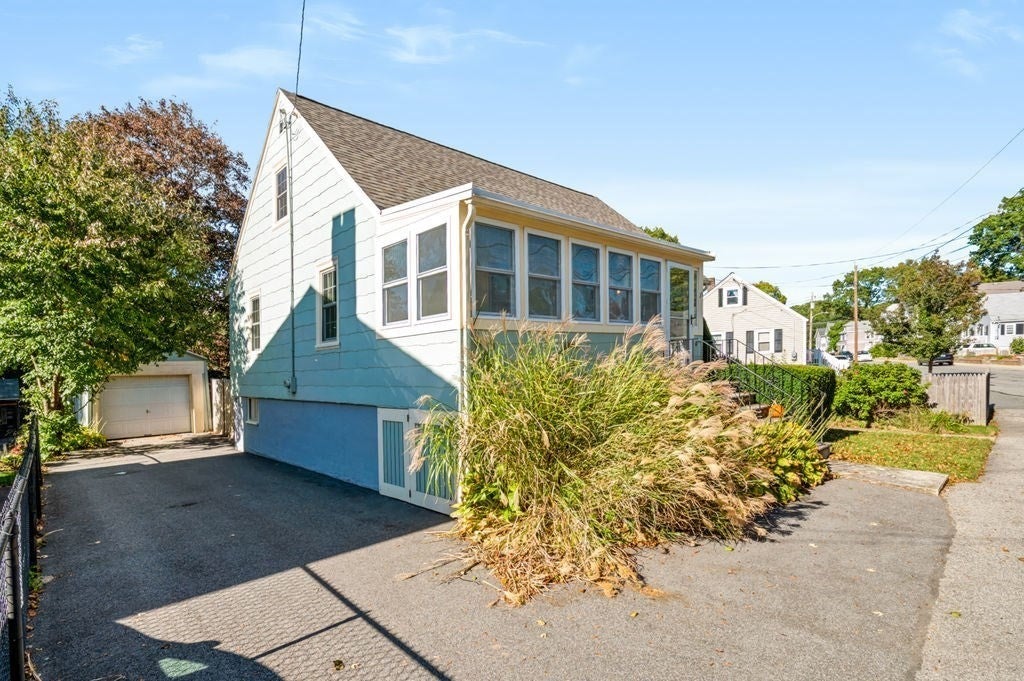
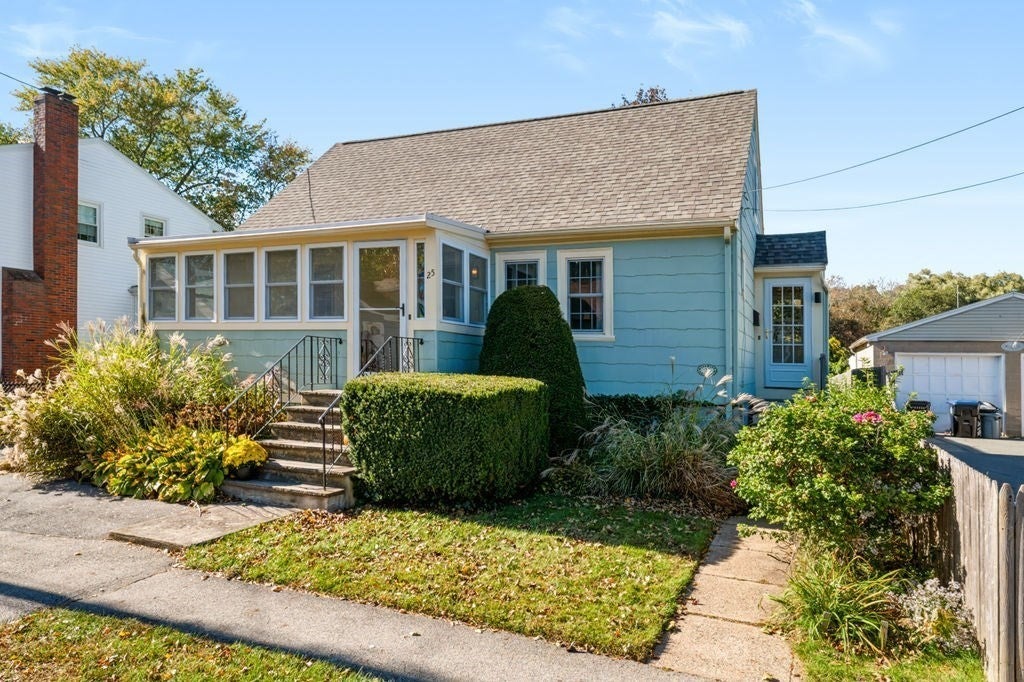
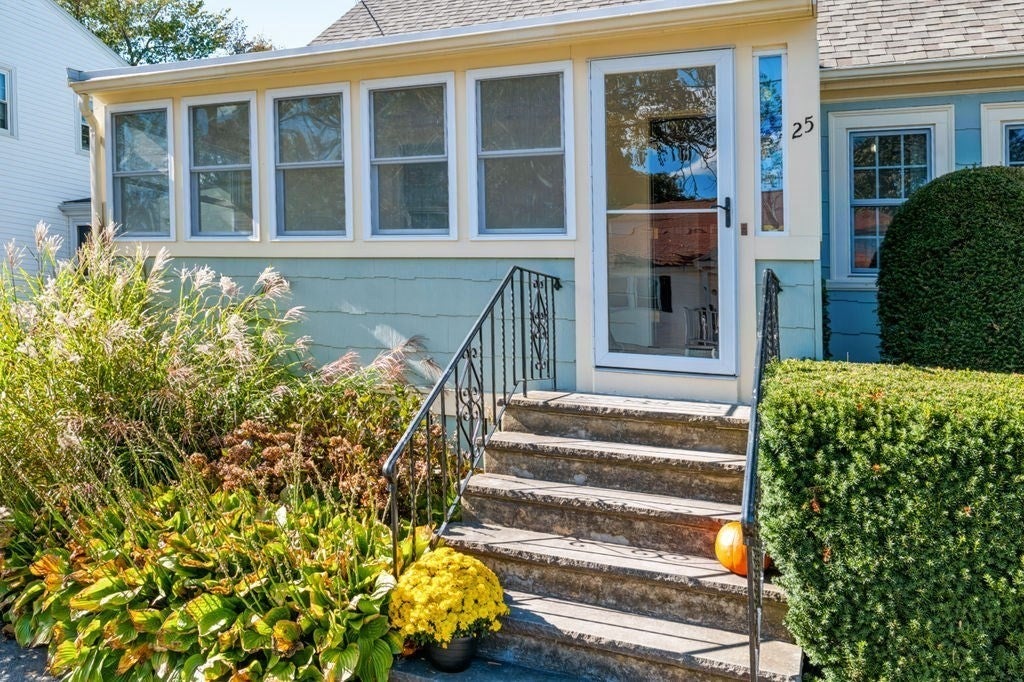
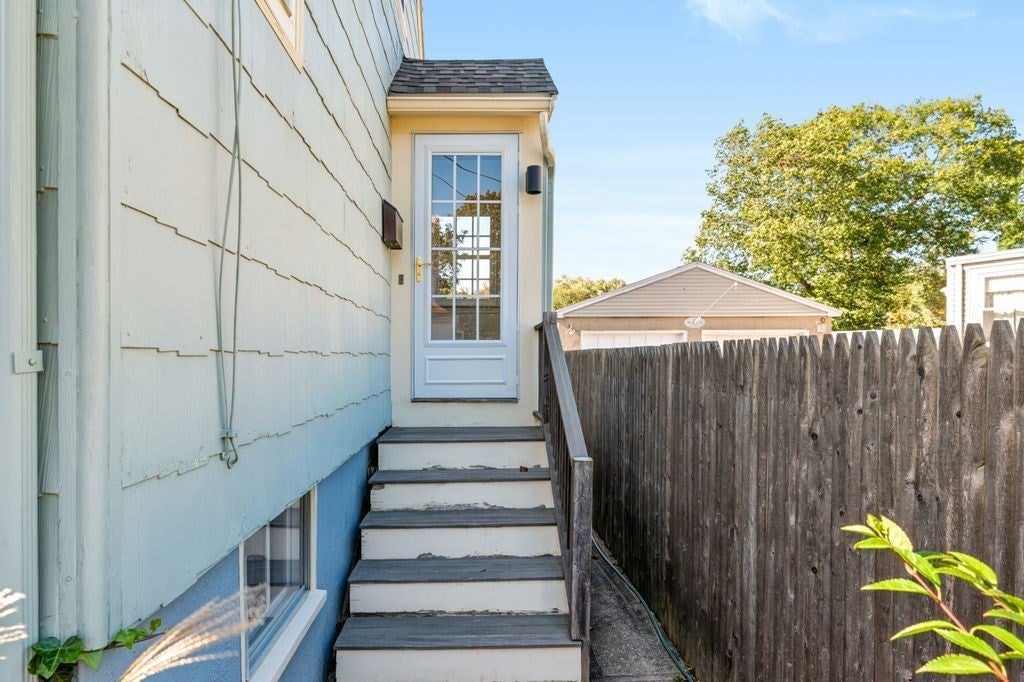
Enter an interest rate to see your estimated monthly payment.Welcome to 25 Hillcrest Avenue in Beverly! Super cute and ready for its next chapter, this charming Cape style home is excited to meet its new owner as an estate sale opportunity. Inside, you will find hardwood floors running throughout the main living spaces, featuring two bedrooms, one full bathroom, and a flexible loft space perfect for an office. Major updates have already been taken care of for total peace of mind: the roof was completely replaced in 2025, and both the heating system and the hot water tank were newly installed in 2023. Energy-efficient newer windows brighten the home while keeping utility costs down. This home has the convenience of public water and public sewer, along with natural gas connections. Outside, the property shines with a generous backyard offering double the lot size of neighboring homes, alongside a detached garage for covered parking or additional projects. Enjoy the peace of a dead-end street paired with incredible everyday convenience. Right at the end of the road, Obear Park provides beautiful waterfront recreation, scenic views, and tidal beach access along the Danvers River. Don't miss your chance to see this home! Open houses are 10/17 & 10/18 11AM-1PM.
| 2 days ago | Listing updated with changes from the MLS® | |
| 3 days ago | Listing first seen on site |

The property listing data and information, or the Images, set forth herein were provided to MLS Property Information Network, Inc. from third party sources, including sellers, lessors, landlords, and public records, and were compiled by MLS Property Information Network, Inc. The property listing data and information, and the Images, are for the personal, non-commercial use of consumers having a good faith interest in purchasing, leasing or renting listed properties of the type displayed to them and may not be used for any purpose other than to identify prospective properties which such consumers may have a good faith interest in purchasing, leasing or renting. MLS Property Information Network, Inc. and its subscribers disclaim any and all representations and warranties as to the accuracy of the property listing data and information, or as to the accuracy of any of the Images, set forth herein.
Last checked 2026-10-17 07:54 AM UTC