

15 Larchmont RdSalem, MA 01970

Mortgage Calculator
Monthly Payment (Est.)
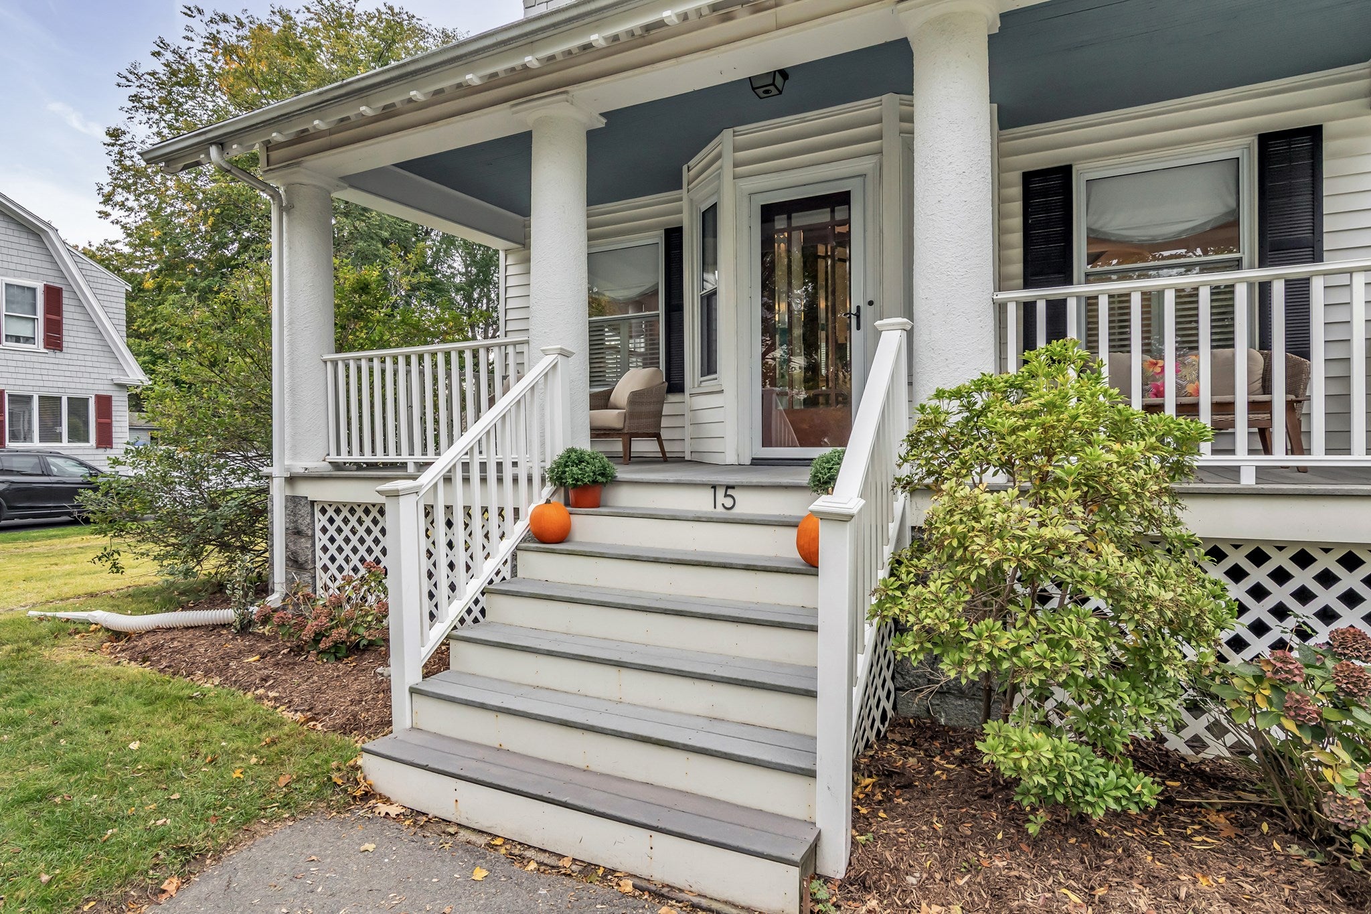
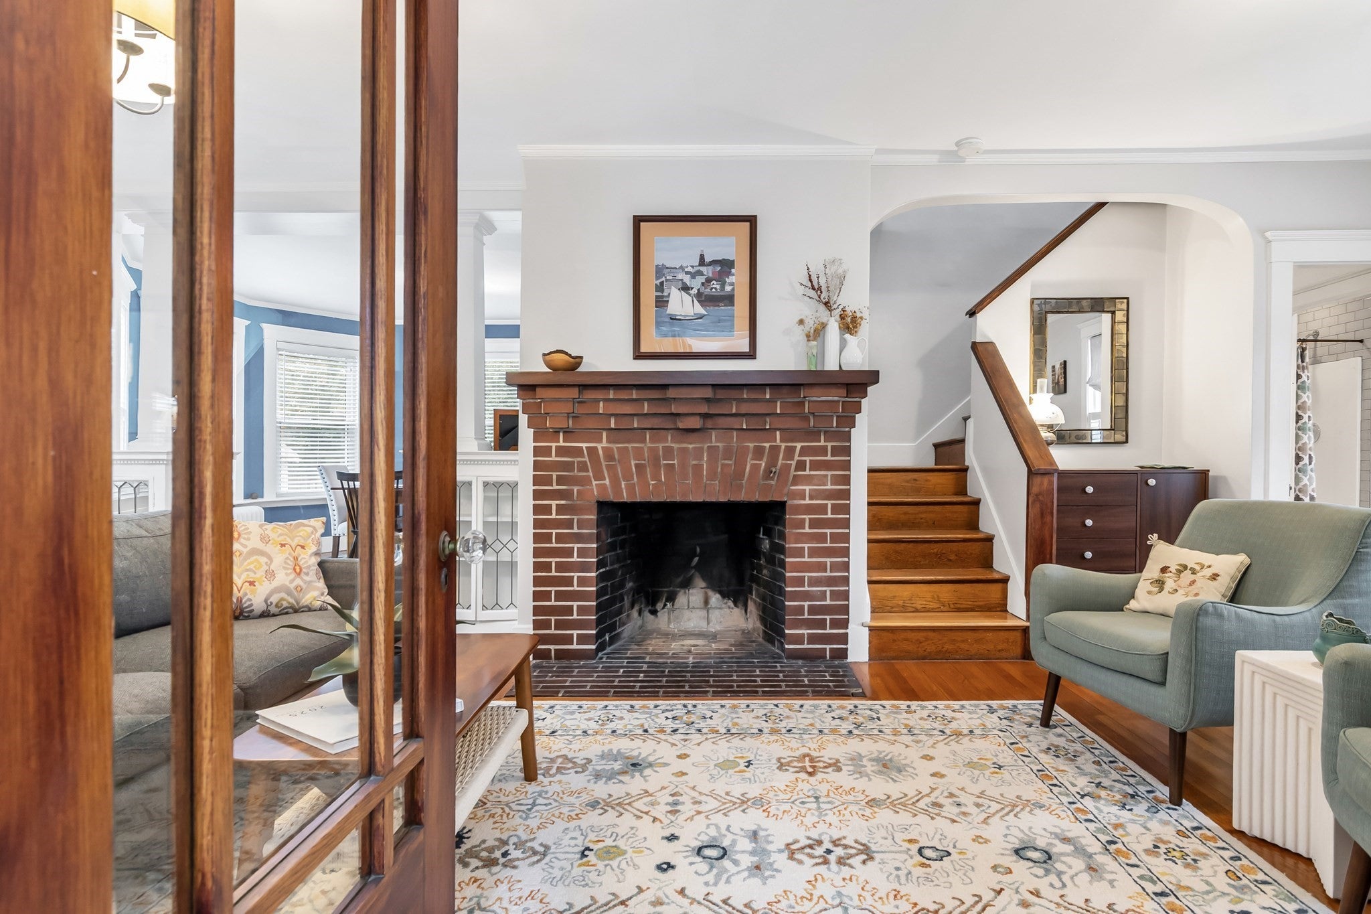
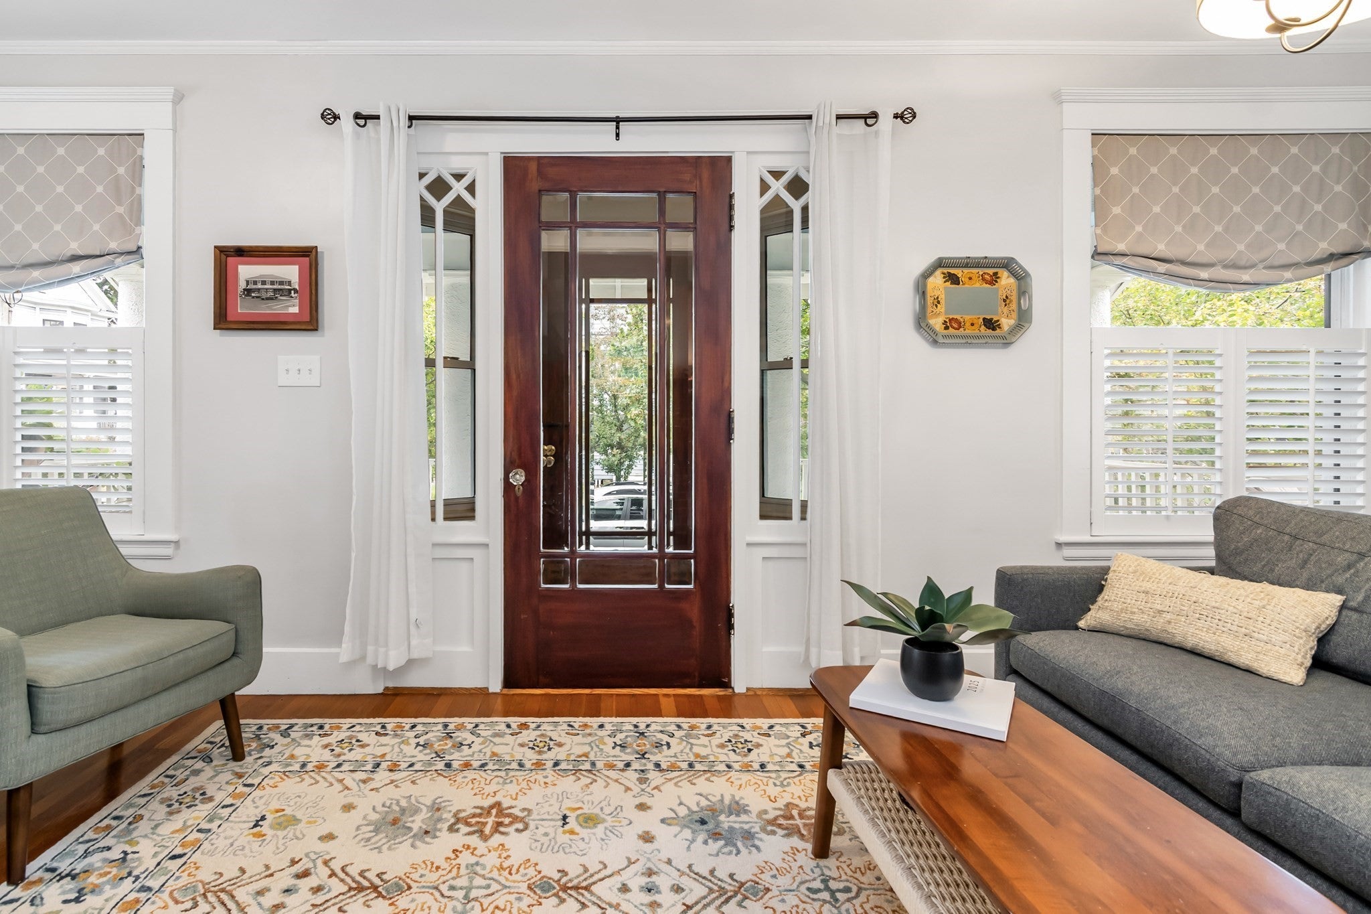
Enter an interest rate to see your estimated monthly payment.They don't build them like they used to! A North Salem classic ready for new owners, welcome to 15 Larchmont Road. This charming three bedroom, two bathroom colonial is riddled with charm. From the inviting front porch to the old world fire place and the classic built-ins, the details in this home reflect Salem's historic style, but not at the sacrifice of modern convenience. Warm hardwood flooring throughout this home with a layout highly conducive to entertaining, holiday hosting and backyard BBQs. Slate roof and furnace have been annually inspected and maintained, with a new hot water heater installed in 2025. Home was completely rewired in 2015. Located between Salem's MBTA Station and Greenlawn Cemetary, Northfields offers easy access to downtown Salem, Peabody, Beverly and Danvers, restaurants, shopping, parks and walking trails. Move in just in time to for the North Fields Luminaria!
| 2 days ago | Listing updated with changes from the MLS® | |
| 3 days ago | Listing first seen on site |

The property listing data and information, or the Images, set forth herein were provided to MLS Property Information Network, Inc. from third party sources, including sellers, lessors, landlords, and public records, and were compiled by MLS Property Information Network, Inc. The property listing data and information, and the Images, are for the personal, non-commercial use of consumers having a good faith interest in purchasing, leasing or renting listed properties of the type displayed to them and may not be used for any purpose other than to identify prospective properties which such consumers may have a good faith interest in purchasing, leasing or renting. MLS Property Information Network, Inc. and its subscribers disclaim any and all representations and warranties as to the accuracy of the property listing data and information, or as to the accuracy of any of the Images, set forth herein.
Last checked 2026-10-17 07:54 AM UTC