ZAMBRANO AND ASSOCIATES

Save
Ask
Tour
Hide
Share
$1,199,000
2 Days On Site

202 Lacy St
North Andover, MA 01845

For Sale|Single Family Residence|Active
5
Beds
4
Total Baths
3
Full Baths
1
Partial Bath
5,227
SqFt
$229
/SqFt
1979
Built
County:
Essex
Upcoming Open Houses
Sat, Oct 17, 1:00 PM - 3:00 PM
Sun, Oct 18, 11:00 AM - 12:30 PM
202 Lacy St202 Lacy St202 Lacy St202 Lacy St
Save
Ask
Tour
Hide
Share

Mortgage Calculator

Monthly Payment (Est.)

Enter an interest rate to see your estimated monthly payment.
Calculator powered by Showcase IDX, a Constellation1 Company. Copyright ©2026 Information is deemed reliable but not guaranteed.

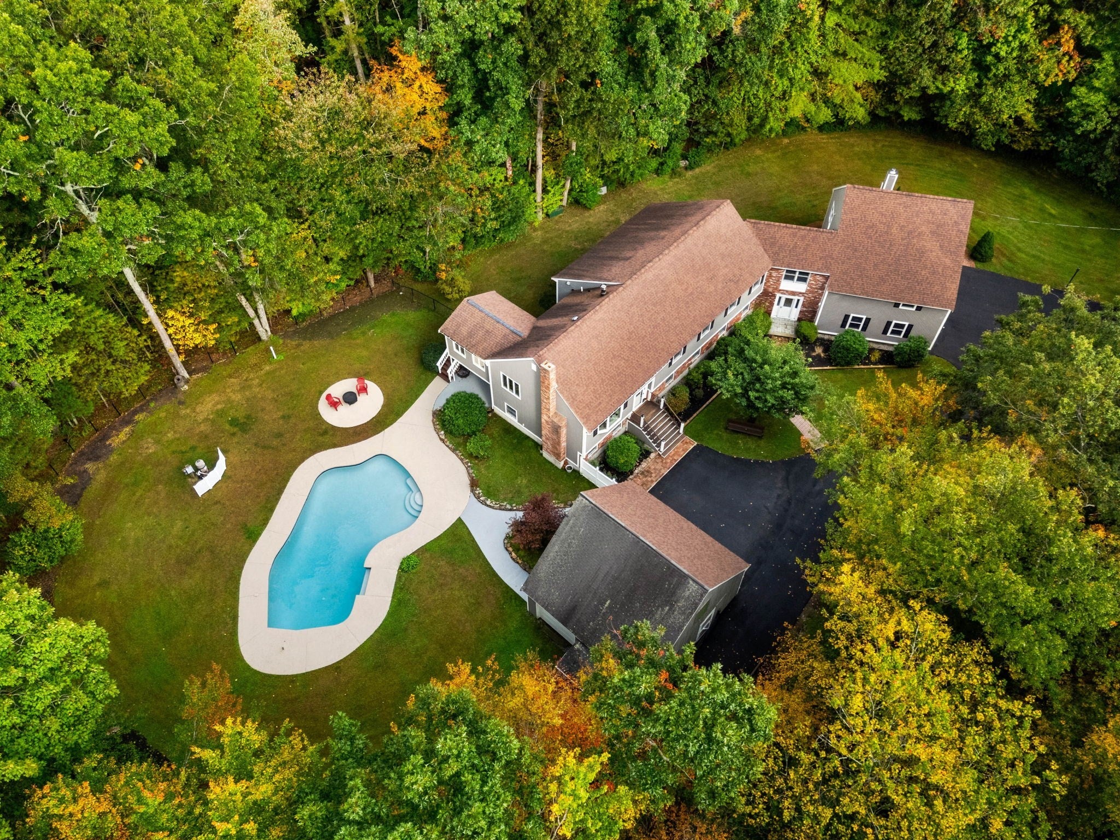
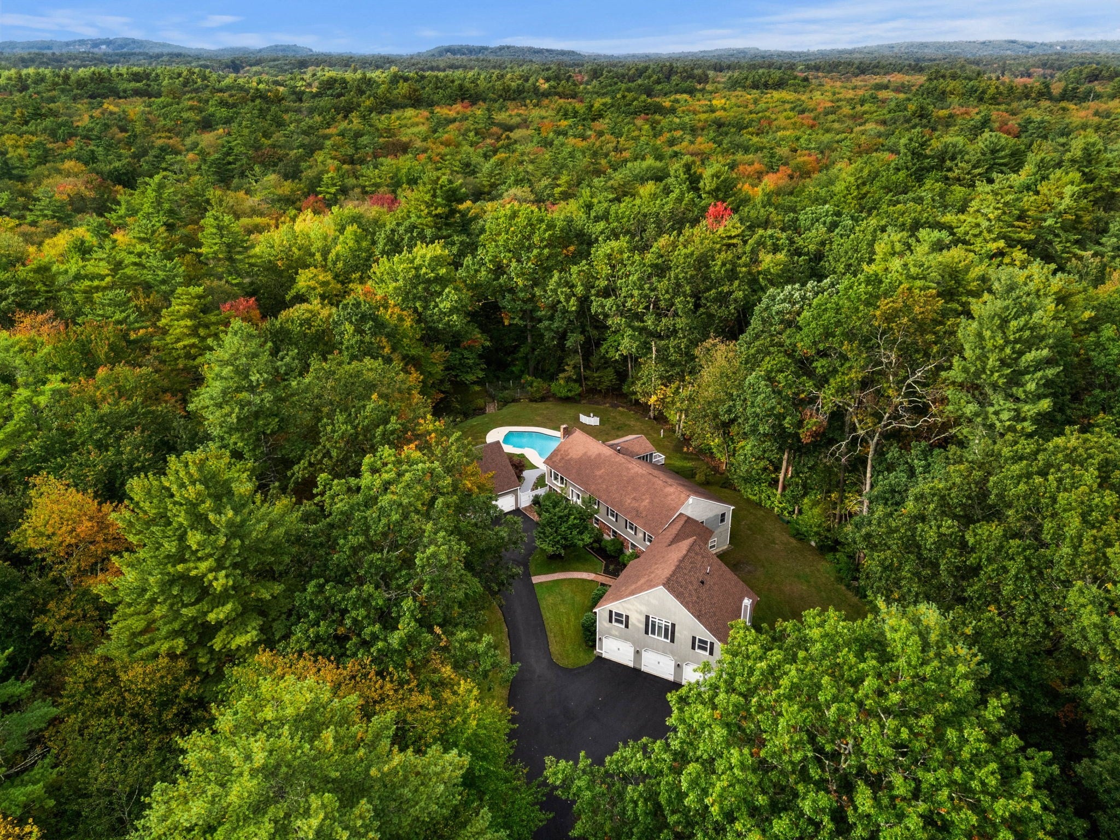
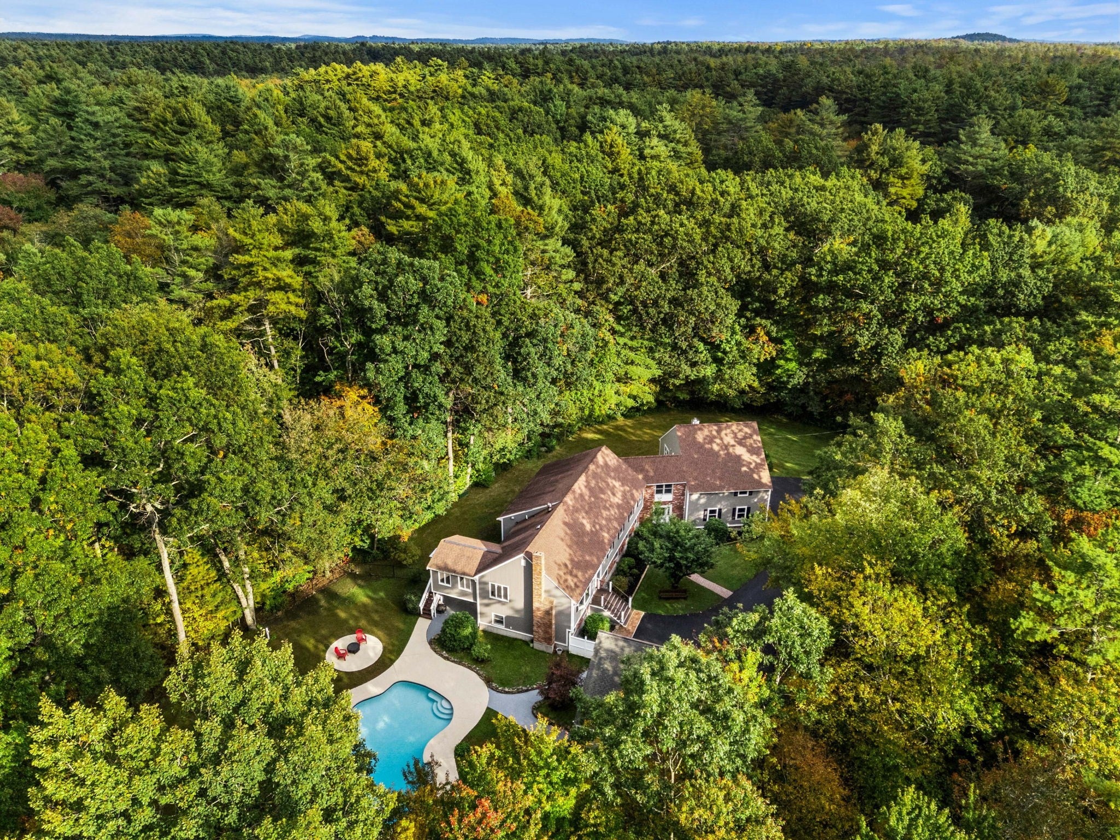
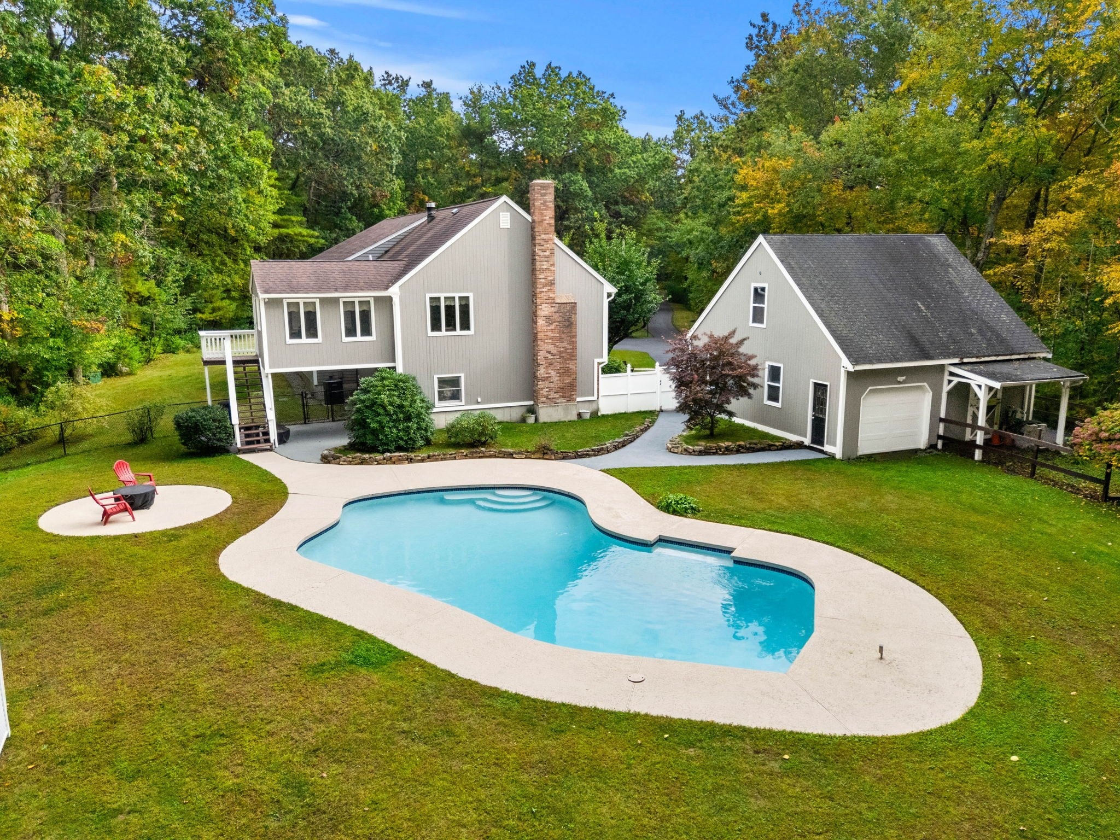
A rare North Andover offering! Set well back from the road on approximately 4 private acres bordering an expansive wooded area, 202 Lacy Street offers an exceptional combination of space, privacy and versatility. Offering approximately 5,227 sq. ft. of measured living area, this extensively updated 5-bedroom, 3.5-bath home features 17 rooms and a sprawling, flexible layout with multiple living and entertaining spaces. The flexible layout offers outstanding in-law or multigenerational living potential, with a separate main-level area featuring its own eat-in kitchen, family room, bedroom, full bath and walk-in closet. The home has been thoughtfully improved and exceptionally maintained, while retaining the space and character that make this property so unique. Outside, enjoy your own private retreat with a gunite pool, expansive yard and horse paddock surrounded by mature woods. An attached 3-car garage plus a separate 2-car garage, formerly used as a horse barn, provide outstanding space for vehicles, equipment, hobbies or equestrian use. A newly paved driveway completes the property. With 4 acres, substantial living space, flexible multigenerational possibilities, 5 garage spaces, pool and equestrian potential, 202 Lacy offers a combination that's increasingly difficult to find in North Andover.

Save
Ask
Tour
Hide
Share
Listing Snapshot
Price 
$1,199,000
Days On Site 
2 Days
Bedrooms 
5
Inside Area (SqFt) 
5,227 sqft
Total Baths 
4
Full Baths 
3
Partial Baths 
1
Lot Size 
4 Acres
Year Built 
1979
MLS® Number 
73590440
Status 
Active
Property Tax 
$10,944
HOA/Condo/Coop Fees 
N/A
Sq Ft Source 
N/A
Friends & Family
Recent Activity
17 hours agoListing updated with changes from the MLS®
3 days agoListing first seen on site
General Features
Acres 
4
Attached Garage 
Yes
Foundation 
Concrete Perimeter
Garage 
Yes
Garage Spaces 
5
Parking 
PavedAttachedDetachedOff StreetGarage
Parking Spaces 
19
Property Sub Type 
Single Family Residence
Sewer 
Private Sewer
SqFt Above 
3265
SqFt Below 
1962
SqFt Total 
5227
Style 
Split Entry
Water Source 
Private
Zoning 
R1
Interior Features
Cooling 
Central AirZoned
Fireplace 
Yes
Fireplaces 
2
Flooring 
WoodTile
Heating 
BaseboardOilZoned
Interior 
Master Downstairs
Bathroom 1 
Dimensions - 17x7.166666666Level - FirstArea - 121
Bathroom 2 
Dimensions - 10.583333333x7.333333333Level - FirstArea - 77
Bathroom 3 
Dimensions - 11.916666666x5.583333333Level - SecondArea - 66
Bedroom 2 
Dimensions - 25.25x12.75Level - FirstArea - 321
Bedroom 3 
Dimensions - 14.166666666x10Level - FirstArea - 141
Bedroom 4 
Dimensions - 15.583333333x13.416666666Level - BasementArea - 209
Bedroom 5 
Dimensions - 156x11.333333333Level - SecondArea - 1768
Dining Room 
Dimensions - 14.75x12.666666666Level - FirstArea - 186
Family Room 
Dimensions - 24.833333333x23.666666666Level - BasementArea - 587
Kitchen 
Dimensions - 21.583333333x11.583333333Level - FirstArea - 250
Living Room 
Dimensions - 28.833333333x13.666666666Level - FirstArea - 394
Master Bedroom 
Dimensions - 17x14.916666666Level - FirstArea - 253
Office 
Dimensions - 12.25x8.833333333Level - BasementArea - 108
Save
Ask
Tour
Hide
Share
Exterior Features
Construction Details 
Frame
Fencing 
Fenced
Lot Features 
WoodedLevel
Other Structures 
Barn(s)
Pool Features 
In GroundPrivate
Private Pool 
Yes
Roof 
Shingle
Community Features
Horse Property 
Paddocks
Listing courtesy of David Picardy of Real Broker MA, LLC


The property listing data and information, or the Images, set forth herein were provided to MLS Property Information Network, Inc. from third party sources, including sellers, lessors, landlords, and public records, and were compiled by MLS Property Information Network, Inc. The property listing data and information, and the Images, are for the personal, non-commercial use of consumers having a good faith interest in purchasing, leasing or renting listed properties of the type displayed to them and may not be used for any purpose other than to identify prospective properties which such consumers may have a good faith interest in purchasing, leasing or renting. MLS Property Information Network, Inc. and its subscribers disclaim any and all representations and warranties as to the accuracy of the property listing data and information, or as to the accuracy of any of the Images, set forth herein.

Last checked 2026-10-17 07:54 AM UTC

Neighborhood & Commute
Source: Walkscore
Save
Ask
Tour
Hide
Share
Scroll to Top