ZAMBRANO AND ASSOCIATES

Save
Ask
Tour
Hide
Share
$619,000
2 Days On Site

Evergreen Estates
252 Albion St 15
Wakefield, MA 01880

For Sale|Condominium|Active
2
Beds
2
Total Baths
1
Full Bath
1
Partial Bath
1,890
SqFt
$328
/SqFt
1999
Built
County:
Middlesex
Upcoming Open Houses
Sun, Oct 18, 2:00 PM - 3:30 PM
252 Albion St 15252 Albion St 15252 Albion St 15252 Albion St 15
Save
Ask
Tour
Hide
Share

Mortgage Calculator

Monthly Payment (Est.)

Enter an interest rate to see your estimated monthly payment.
Calculator powered by Showcase IDX, a Constellation1 Company. Copyright ©2026 Information is deemed reliable but not guaranteed.

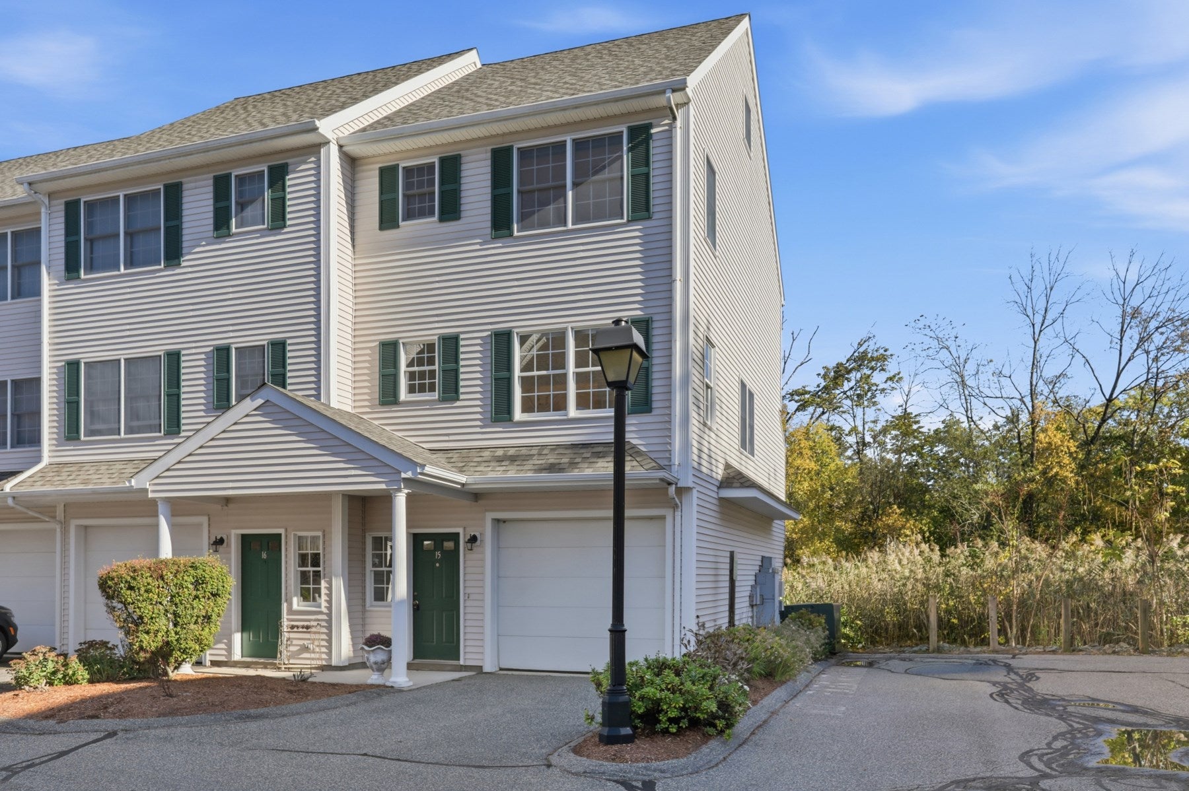
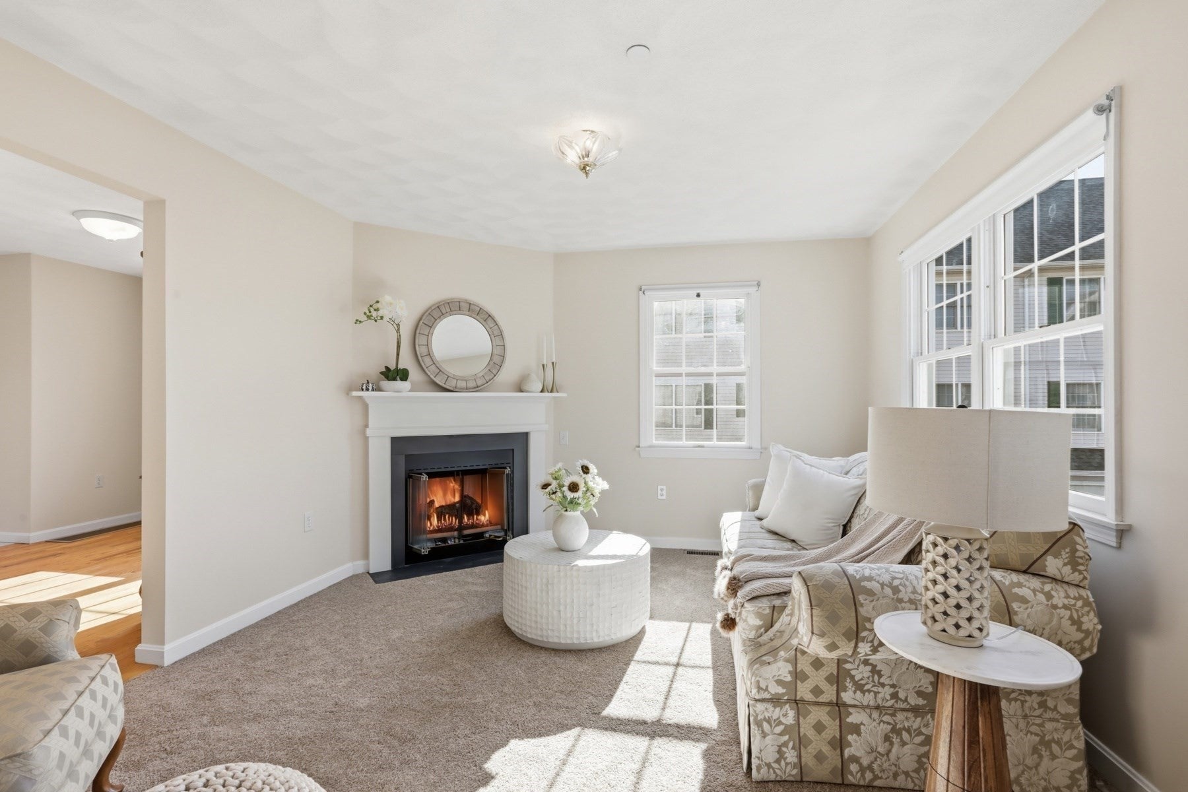
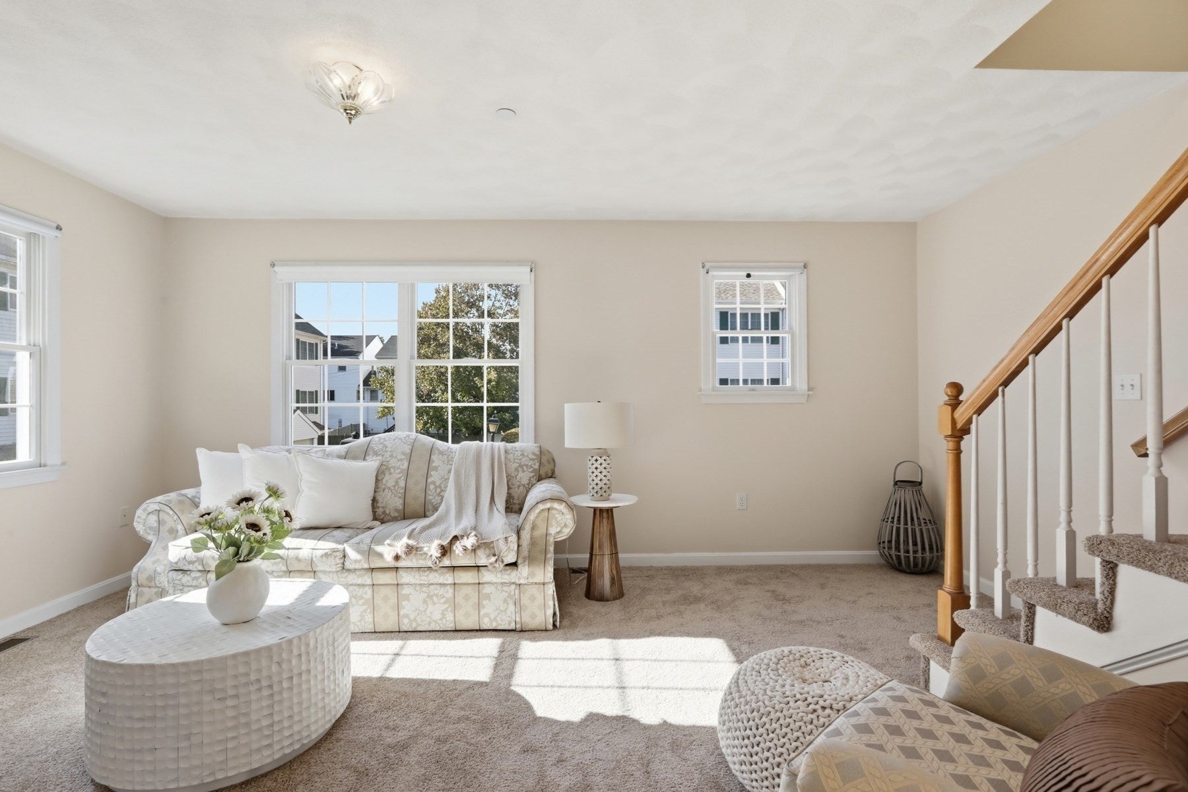
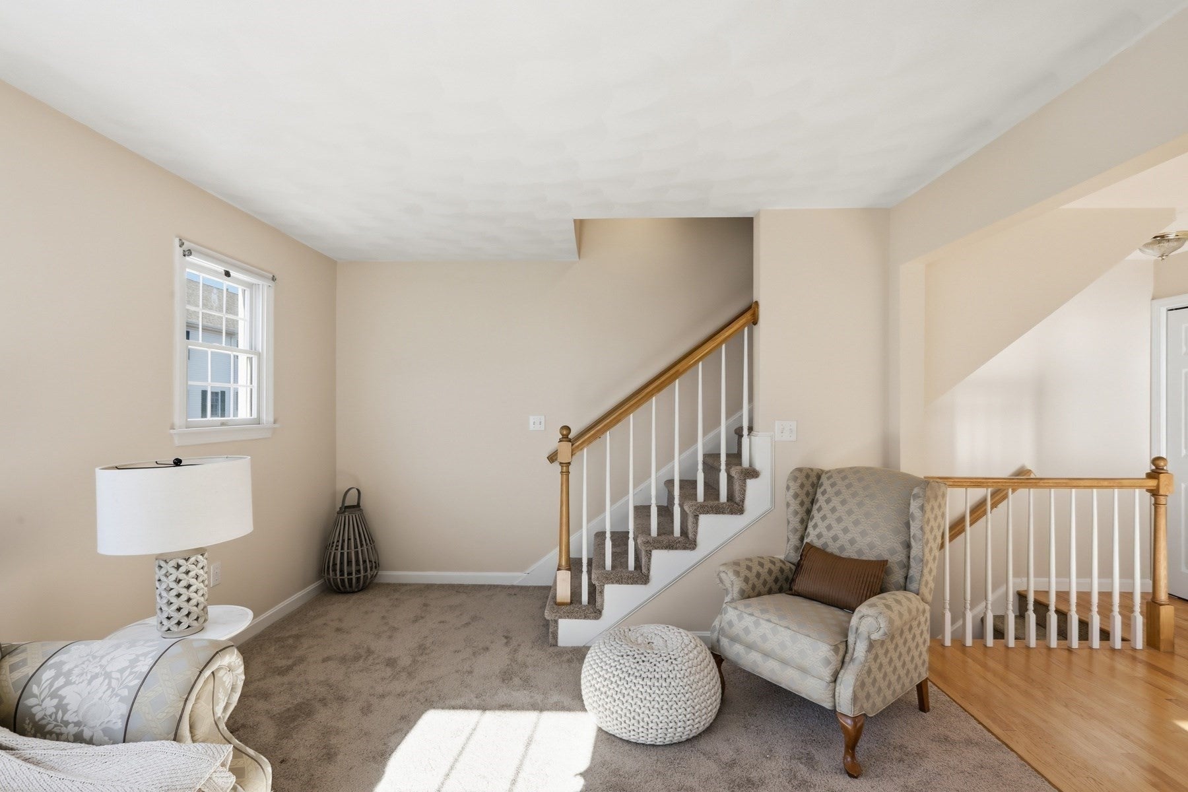
Sun splashed end unit in desirable Evergreen Estates. This 2 bedroom, 1.5 bath townhome features all of the updates that matter; gas heat and central air (10 years), roof, skylights, carpet and washer/dryer all less than 1 year. Impeccably maintained with only 1 owner, this home offers loads of space. The main level features a spacious living room with gas fireplace and updated carpet, dedicated dining room with gleaming hardwood floors, convenient half bath and bright kitchen leading to a private rear deck. Second level offers 2 generous bedrooms with ample closet space and a full tiled bath with tub. Need more space? The 3rd floor features a generous flex area complete with high ceilings and skylights. A perfect home office, media room or guest space. With easy accessibility to Lake Quannapowit, downtown Wakefield, major highways and the commuter rail, this property offers the perfect blend of privacy and convenience. Additional features include 1 car attached garage, in unit washer/dryer, ample basement storage and low condo fees! Don’t miss out on this gem in a lovely Wakefield community.

Save
Ask
Tour
Hide
Share
Listing Snapshot
Price 
$619,000
Days On Site 
2 Days
Bedrooms 
2
Inside Area (SqFt) 
1,890 sqft
Total Baths 
2
Full Baths 
1
Partial Baths 
1
Lot Size 
N/A
Year Built 
1999
MLS® Number 
73590447
Status 
Active
Property Tax 
$6,938
HOA/Condo/Coop Fees 
$250 monthly
Sq Ft Source 
Public Records
Friends & Family
Recent Activity
yesterdayListing updated with changes from the MLS®
3 days agoListing first seen on site
General Features
Attached Garage 
Yes
Disclosures 
HVAC- 2016. Hot water 8 years. Washer and dryer 1 year. Roof 1 year. Skylight 1 year.
Garage 
Yes
Garage Spaces 
1
Number Of Stories 
3
Parking 
AttachedGarage Door OpenerDeededPavedGarage
Parking Spaces 
2
Pets 
Yes
Property Sub Type 
Condominium
Sewer 
Public Sewer
SqFt Above 
1890
SqFt Total 
1890
Water Source 
Public
Zoning 
GR
Interior Features
Appliances 
RangeDishwasherRefrigeratorFreezerWasher
Cooling 
Central Air
Electric 
Circuit Breakers
Fireplace 
Yes
Fireplace Features 
Living Room
Fireplaces 
1
Flooring 
TileCarpetHardwood
Heating 
Natural GasForced Air
Laundry Features 
In BasementIn UnitGas Dryer HookupWasher Hookup
Window Features 
Skylight(s)Screens
Bathroom 1 
Dimensions - 7.9x2.7Level - MainArea - 21
Bathroom 2 
Dimensions - 12.4x7.11Level - SecondArea - 88
Bedroom 2 
Dimensions - 14.1x11.5Level - SecondArea - 162
Dining Room 
Dimensions - 17.1x10.1Level - MainArea - 172
Kitchen 
Dimensions - 14.2x10.2Level - MainArea - 144
Living Room 
Dimensions - 17.1x11.7Level - MainArea - 200
Master Bedroom 
Dimensions - 14.1x10.2Level - SecondArea - 143
Save
Ask
Tour
Hide
Share
Exterior Features
Construction Details 
Frame
Patio And Porch 
Deck
Roof 
Shingle
Windows/Doors 
Skylight(s)Screens
Community Features
Association Fee 
$250.0
Association Fee Frequency 
Monthly
Community Features 
Tennis Court(s)ParkOther
Schools
School District
Unknown
Elementary School
Unknown
Middle School
Galvin Ms
High School
Wakefield Hs
Listing courtesy of Domenica Giordano of Century 21 North East


The property listing data and information, or the Images, set forth herein were provided to MLS Property Information Network, Inc. from third party sources, including sellers, lessors, landlords, and public records, and were compiled by MLS Property Information Network, Inc. The property listing data and information, and the Images, are for the personal, non-commercial use of consumers having a good faith interest in purchasing, leasing or renting listed properties of the type displayed to them and may not be used for any purpose other than to identify prospective properties which such consumers may have a good faith interest in purchasing, leasing or renting. MLS Property Information Network, Inc. and its subscribers disclaim any and all representations and warranties as to the accuracy of the property listing data and information, or as to the accuracy of any of the Images, set forth herein.

Last checked 2026-10-17 07:06 AM UTC

Neighborhood & Commute
Source: Walkscore
Save
Ask
Tour
Hide
Share
Scroll to Top