ZAMBRANO AND ASSOCIATES

Save
Ask
Tour
Hide
Share
$1,250,000
2 Days On Site

45 Rosemont Drive
North Andover, MA 01845

For Sale|Single Family Residence|Active
4
Beds
3
Total Baths
2
Full Baths
1
Partial Bath
3,361
SqFt
$372
/SqFt
1994
Built
County:
Essex
Upcoming Open Houses
Sat, Oct 17, 12:00 PM - 4:00 PM
Sun, Oct 18, 10:00 AM - 2:00 PM
45 Rosemont Drive45 Rosemont Drive45 Rosemont Drive45 Rosemont Drive
Save
Ask
Tour
Hide
Share

Mortgage Calculator

Monthly Payment (Est.)

Enter an interest rate to see your estimated monthly payment.
Calculator powered by Showcase IDX, a Constellation1 Company. Copyright ©2026 Information is deemed reliable but not guaranteed.

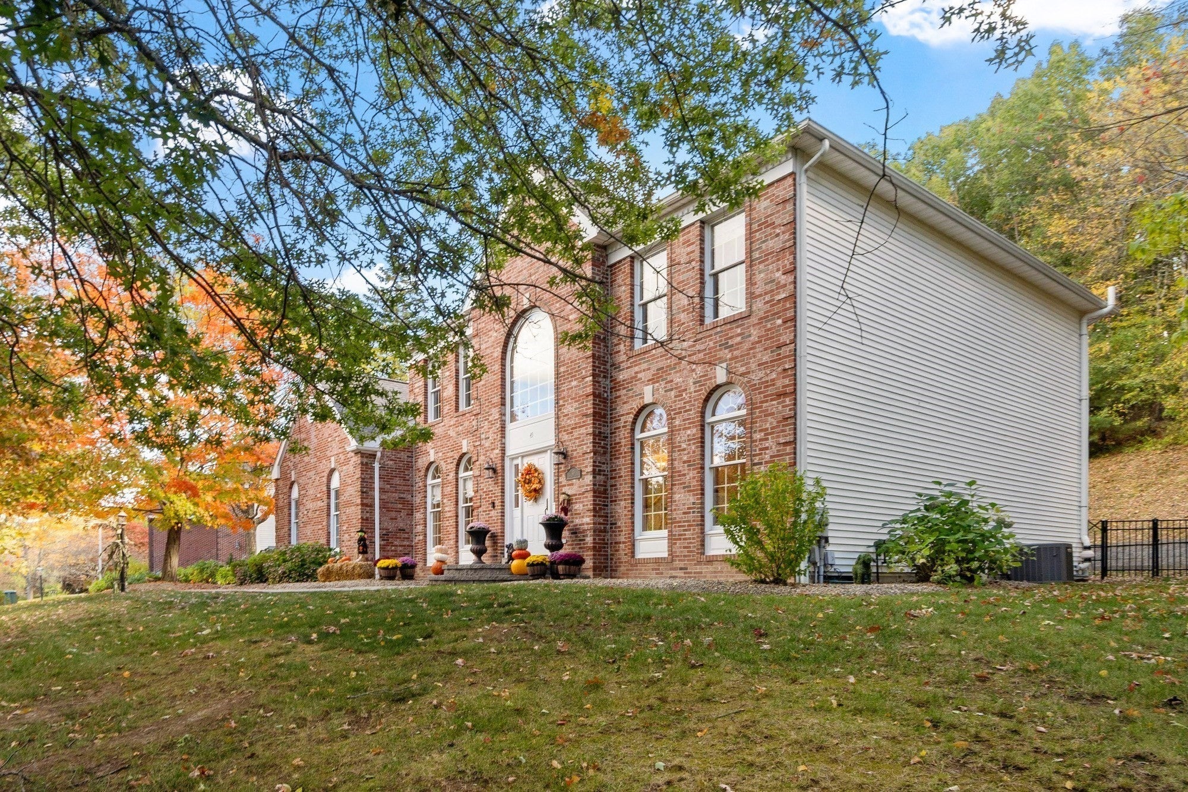
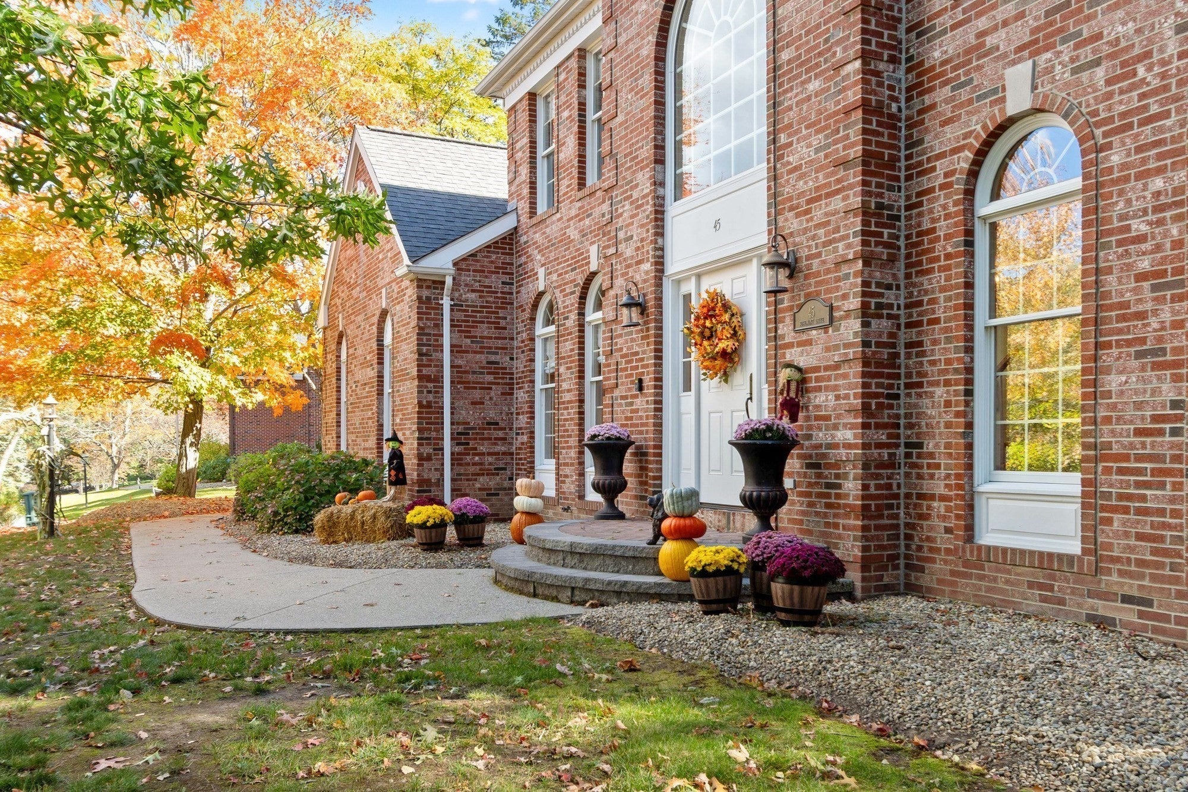
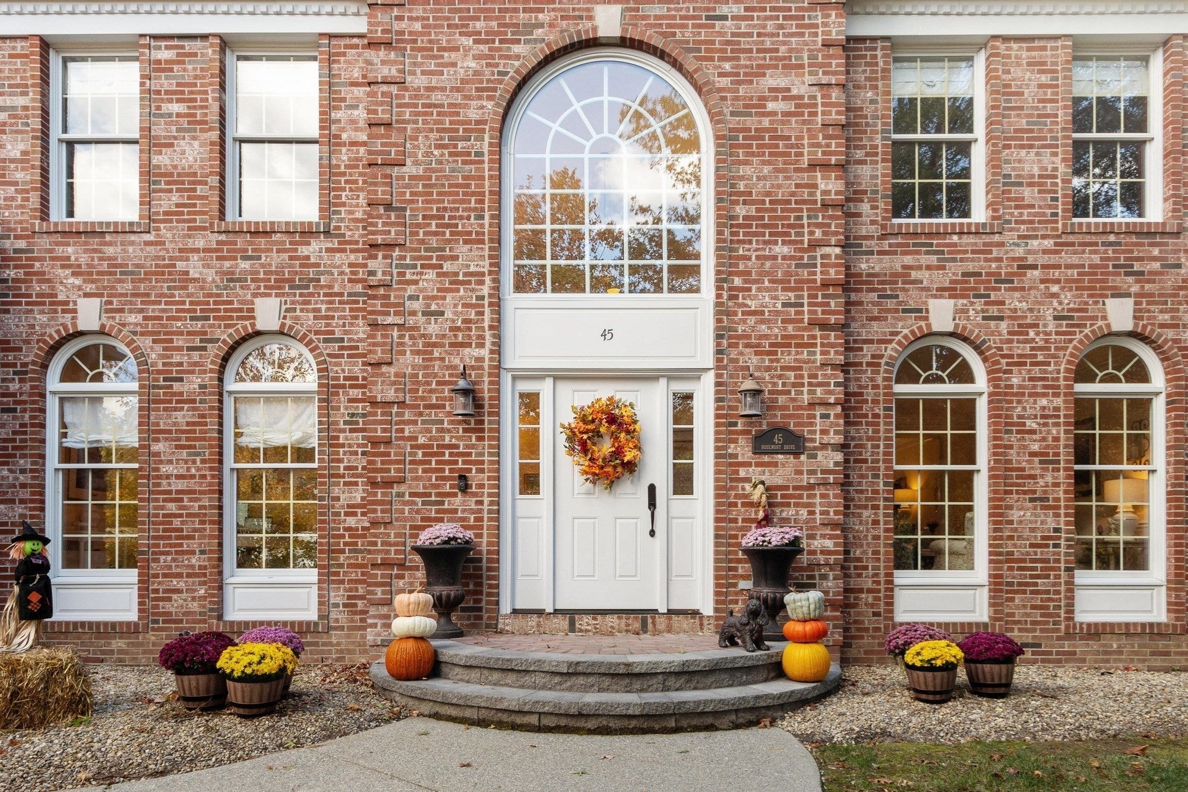
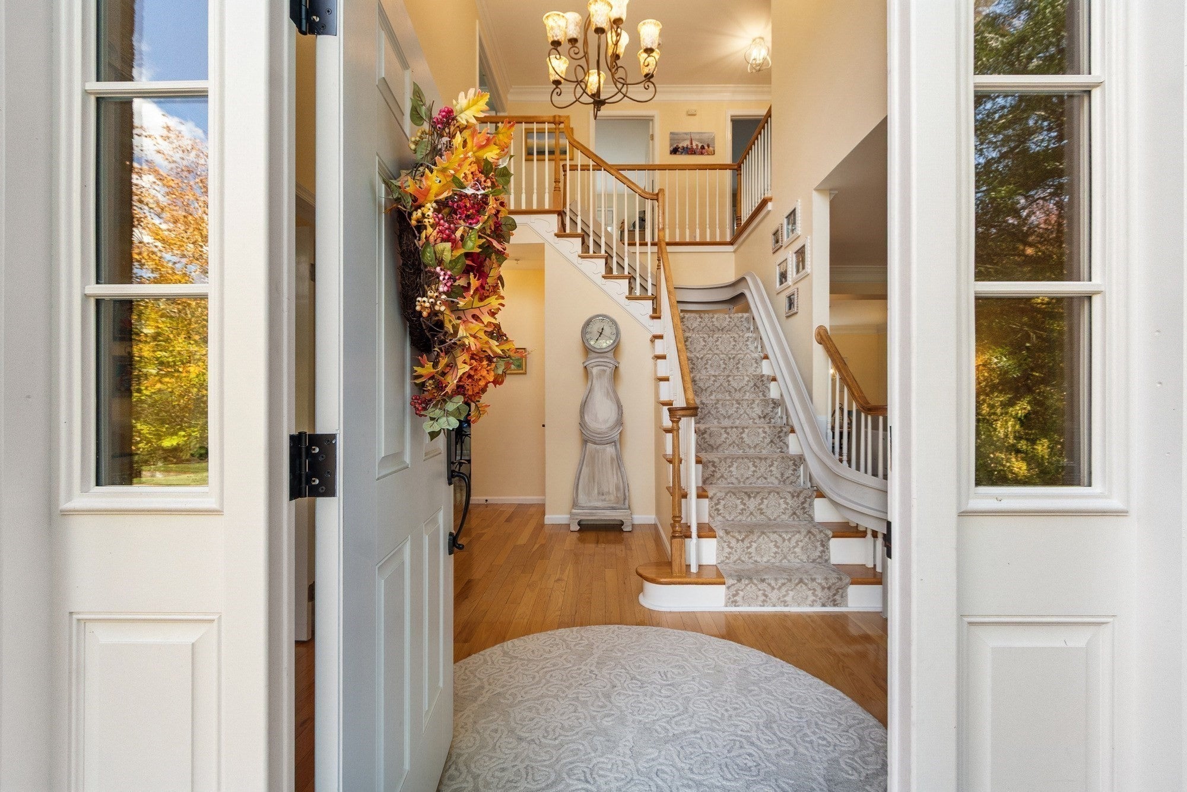
Beautifully updated and maintained, this 4BR, 2.5BA stately brick Colonial is located in the desirable North Andover Estates neighborhood. Its inviting floor plan has an elegant 2-story foyer, welcoming guests into the open-concept living and dining rooms - detailed w/ elegant columns and decorative mouldings. A home office with French doors is private and bright. The large eat-in kitchen features granite counters, stainless steel appliances, a center island, pantry and plenty of counter and storage space. The adjacent family room has a cathedral ceiling, skylights and cozy gas fireplace for cool fall and winter evenings. Beautiful 4-season sunroom has a cathedral ceiling and heat and AC for year-round enjoyment. Easy access to the fenced-in rear yard and patio is perfect for grilling and entertaining. 1st-floor laundry is conveniently located just off the kitchen. The 2nd floor offers four spacious bedrooms, including a stunning primary suite with an oversized walk-in closet and a newly renovated (2026) en-suite bath with soaking tub, double vanity and large glass shower. There are 3 additional bedrooms and full hall bath with a double vanity with granite counter. The finished lower level (2023) includes a game room with wet bar and large media room, perfect for movie nights or on game day! 2-car garage, new roof and driveway (2020), furnace and hot water heater less than 5 years old. See complete list of updates in the attachments. Convenient to schools, the Old Center, the Youth Center, shopping, dining and all major highways. Move-in ready so you can enjoy everything North Andover has to offer!

Save
Ask
Tour
Hide
Share
Listing Snapshot
Price 
$1,250,000
Days On Site 
2 Days
Bedrooms 
4
Inside Area (SqFt) 
3,361 sqft
Total Baths 
3
Full Baths 
2
Partial Baths 
1
Lot Size 
0.48 Acres
Year Built 
1994
MLS® Number 
73590476
Status 
Active
Property Tax 
$12,179
HOA/Condo/Coop Fees 
N/A
Sq Ft Source 
N/A
Friends & Family
Recent Activity
yesterdayListing updated with changes from the MLS®
3 days agoListing first seen on site
General Features
Acres 
0.48
Attached Garage 
Yes
Disclosures 
Seller prefers a closing date of January 282027or an earlier closing date with a rent-back period to 1/28/27. Not all windows have screens. Screens were stored by the previous owner and have not be used.
Foundation 
Concrete Perimeter
Garage 
Yes
Garage Spaces 
2
Parking 
PavedAttachedGarage Door OpenerOff StreetGarage
Parking Spaces 
6
Property Sub Type 
Single Family Residence
Security 
Security System
Sewer 
Public Sewer
SqFt Above 
2780
SqFt Below 
581
SqFt Total 
3361
Style 
Colonial
Water Source 
Public
Zoning 
R2
Interior Features
Appliances 
Gas Water HeaterWater HeaterOvenDishwasherMicrowaveRefrigeratorWasherDryer
Basement 
FullPartially Finished
Cooling 
Central AirDuctlessZoned
Electric 
200+ Amp Service
Fireplace 
Yes
Fireplace Features 
Family Room
Fireplaces 
1
Flooring 
TileVinylCarpetHardwood
Heating 
Natural GasForced AirDuctlessZoned
Interior 
Cathedral Ceiling(s)Recessed LightingWet BarPantryOpen FloorplanCrown Molding
Laundry Features 
Laundry ClosetElectric Dryer HookupSink
Window Features 
Insulated Windows
Bathroom 1 
Dimensions - 5x5Level - FirstArea - 25
Bathroom 2 
Dimensions - 11x10Level - SecondArea - 110
Bathroom 3 
Dimensions - 10x5Level - SecondArea - 50
Bedroom 2 
Dimensions - 11x10Level - SecondArea - 110
Bedroom 3 
Dimensions - 13x11Level - SecondArea - 143
Bedroom 4 
Dimensions - 13x11Level - SecondArea - 143
Dining Room 
Dimensions - 16x13Level - FirstArea - 208
Family Room 
Dimensions - 20x15Level - FirstArea - 300
Kitchen 
Dimensions - 23x15Level - FirstArea - 345
Living Room 
Dimensions - 16x12Level - FirstArea - 192
Master Bedroom 
Dimensions - 20x14Level - SecondArea - 280
Office 
Level - First
Save
Ask
Tour
Hide
Share
Exterior Features
Construction Details 
Frame
Exterior 
Rain Gutters
Patio And Porch 
Patio
Roof 
Shingle
Windows/Doors 
Insulated Windows
Community Features
Community Features 
Park
Schools
School District
Unknown
Elementary School
Sargent
Middle School
North Andover Middle School
High School
North Andover High School
Listing courtesy of Cathy Johnson of William Raveis R.E. & Home Services


The property listing data and information, or the Images, set forth herein were provided to MLS Property Information Network, Inc. from third party sources, including sellers, lessors, landlords, and public records, and were compiled by MLS Property Information Network, Inc. The property listing data and information, and the Images, are for the personal, non-commercial use of consumers having a good faith interest in purchasing, leasing or renting listed properties of the type displayed to them and may not be used for any purpose other than to identify prospective properties which such consumers may have a good faith interest in purchasing, leasing or renting. MLS Property Information Network, Inc. and its subscribers disclaim any and all representations and warranties as to the accuracy of the property listing data and information, or as to the accuracy of any of the Images, set forth herein.

Last checked 2026-10-17 07:54 AM UTC

Neighborhood & Commute
Source: Walkscore
Save
Ask
Tour
Hide
Share
Scroll to Top