ZAMBRANO AND ASSOCIATES

Save
Ask
Tour
Hide
Share
$899,000
2 Days On Site

26 Meadow Dr
Middleton, MA 01949

For Sale|Single Family Residence|Active
3
Beds
2
Total Baths
2
Full Baths
1,867
SqFt
$482
/SqFt
1963
Built
Subdivision:
Brigadoon
County:
Essex
Upcoming Open Houses
Sat, Oct 17, 12:00 PM - 1:30 PM
Sun, Oct 18, 12:00 PM - 1:30 PM
26 Meadow Dr26 Meadow Dr26 Meadow Dr26 Meadow Dr
Save
Ask
Tour
Hide
Share

Mortgage Calculator

Monthly Payment (Est.)

Enter an interest rate to see your estimated monthly payment.
Calculator powered by Showcase IDX, a Constellation1 Company. Copyright ©2026 Information is deemed reliable but not guaranteed.

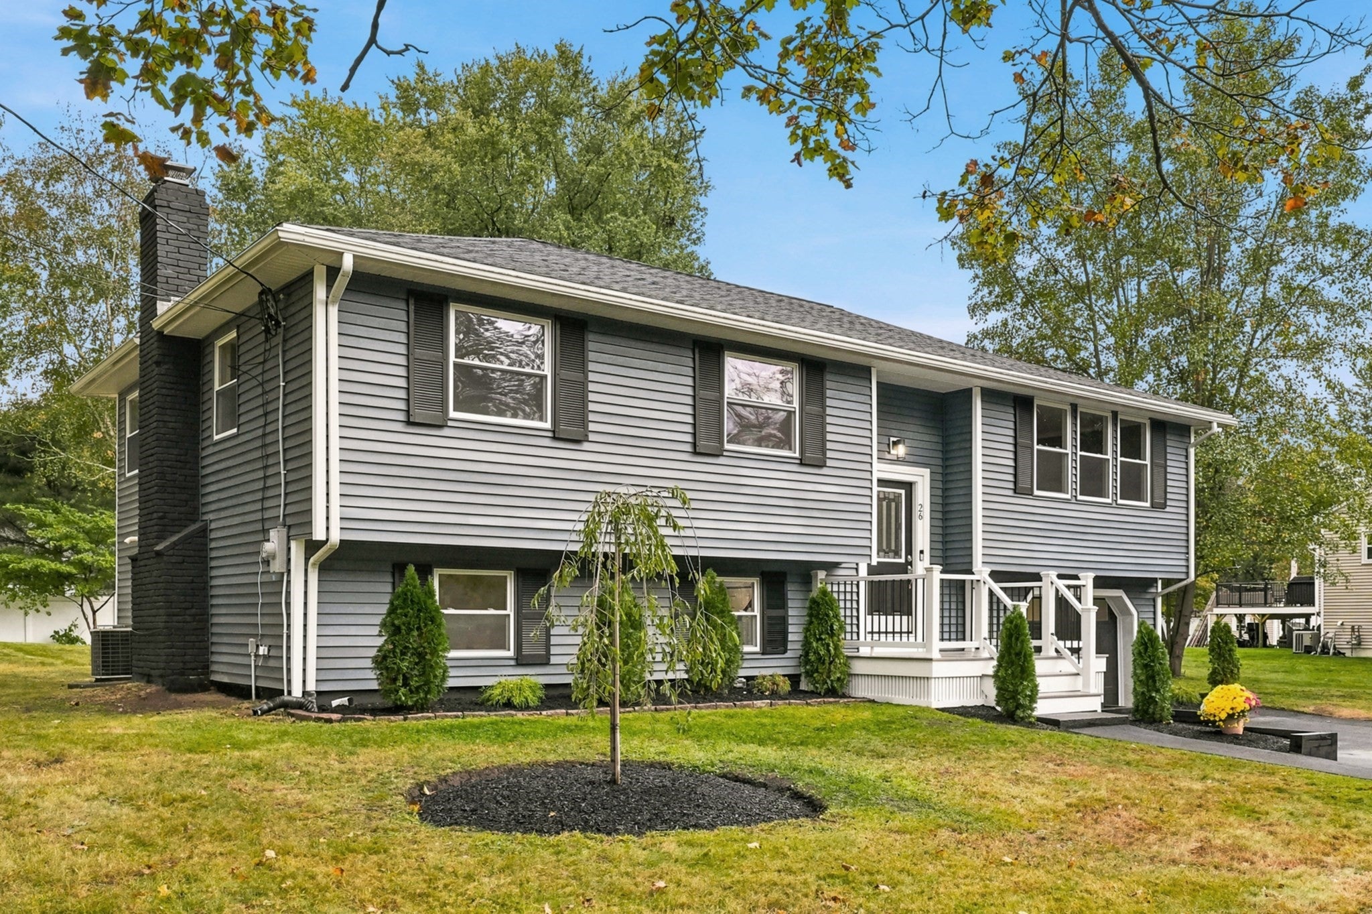
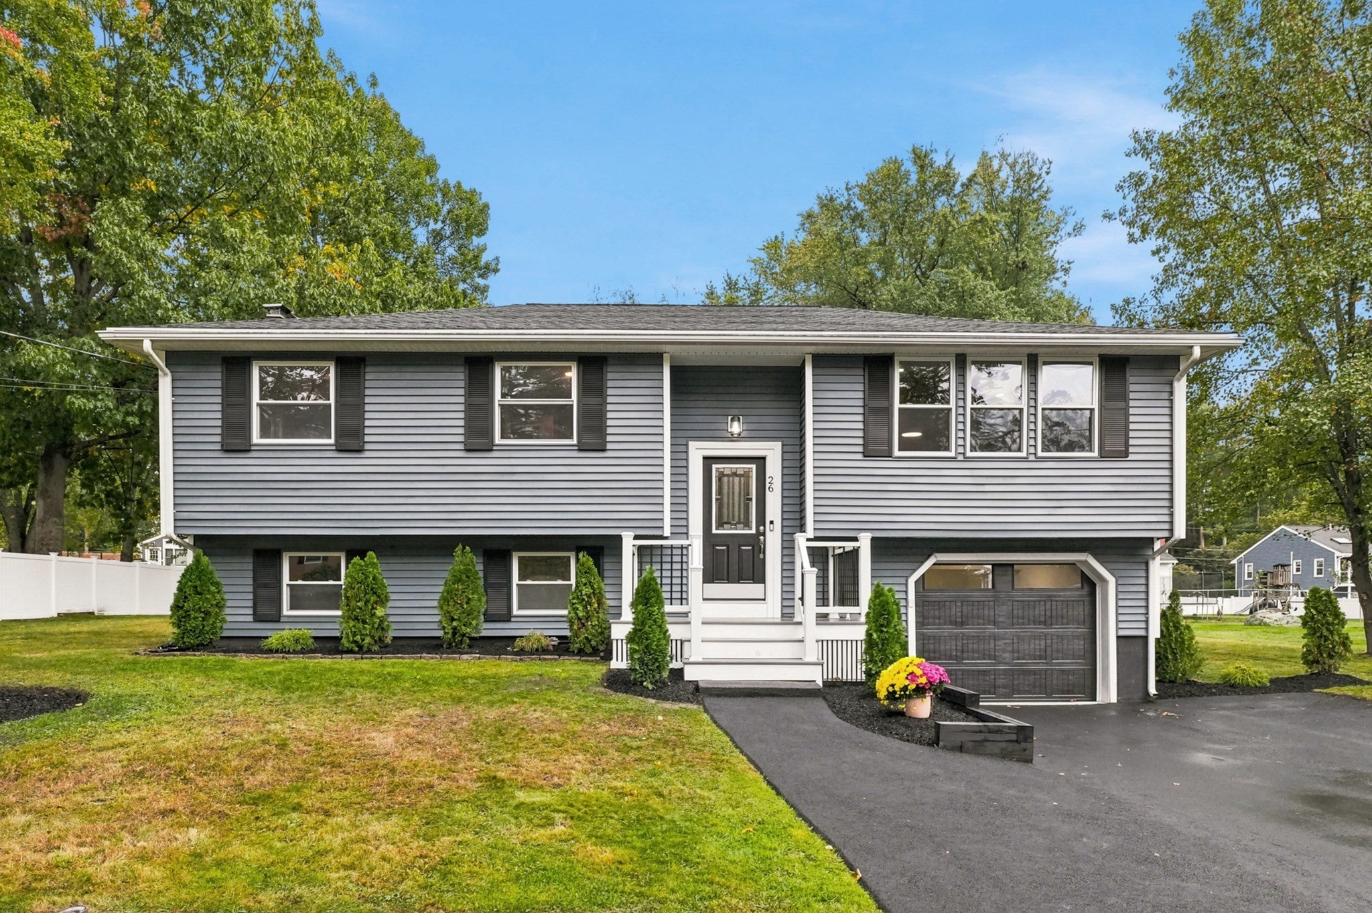
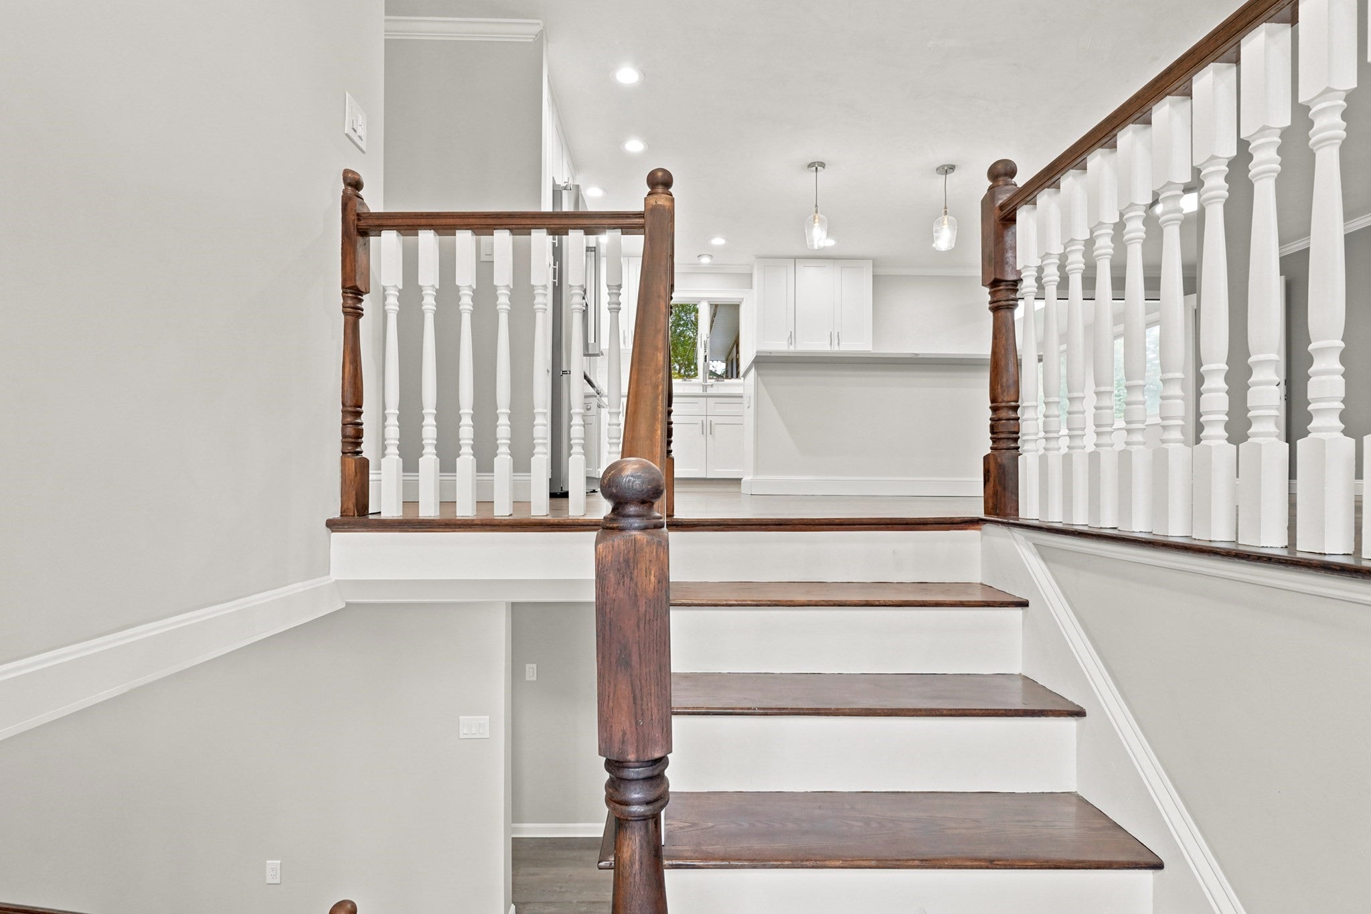
Impressive 1867+- square foot Split Entry Renovation in highly desirable Brigadoon Village in Middleton, MA. You will find a versatile layout with many options. The only thing you need to do is move in. Wonderful brand new kitchen with quartz countertops and breakfast Island. Sunny, bright open concept flows into the living room and dining room with hard wood floors. Spacious, well-lit 14x16 office with vaulted ceilings, skylights with sliders to an entertainment worthy 15x20 new composite deck overlooking large 15,002+- square foot yard. 8 rooms,3 bedrooms, 2 full bathrooms, Family Room & separate 9x9 laundry room in the lower level. The 22x13 Family Room would make an amazing Primary Bedroom with En Suite Bathroom. Central a/c and 16x23 garage with new double driveway. Pictures with Furniture are Virtually Staged. Get ready to make 26 Meadow Drive your new Address. Open Houses Saturday & Sunday (10/17 & 10/18/26), 12 to 1:30 PM.

Save
Ask
Tour
Hide
Share
Listing Snapshot
Price 
$899,000
Days On Site 
2 Days
Bedrooms 
3
Inside Area (SqFt) 
1,867 sqft
Total Baths 
2
Full Baths 
2
Partial Baths 
N/A
Lot Size 
0.34 Acres
Year Built 
1963
MLS® Number 
73590551
Status 
Active
Property Tax 
$9,071
HOA/Condo/Coop Fees 
N/A
Sq Ft Source 
N/A
Friends & Family
Recent Activity
yesterdayListing updated with changes from the MLS®
3 days agoListing first seen on site
General Features
Acres 
0.34
Attached Garage 
Yes
Disclosures 
Pictures with Furniture are Virtually Staged. Passed 3 bedroom Title 5May 202026.. Roofdeck new. Windows approx 1997+-. FHA/AC condenser approx 1999+-. Indoor Evaporator coil appox 2006+-. Septic approx 2003+-. There is an ejector pump in lower level.
Foundation 
Concrete Perimeter
Garage 
Yes
Garage Spaces 
1
Parking 
PavedStorageOff StreetTandemDrivewayAttachedGarage
Parking Spaces 
7
Property Sub Type 
Single Family Residence
Sewer 
Private Sewer
SqFt Above 
1389
SqFt Below 
478
SqFt Total 
1867
Style 
Split Entry
Water Source 
Public
Zoning 
R1A
Interior Features
Appliances 
Gas Water HeaterWater HeaterRangeDishwasherMicrowaveRefrigerator
Basement 
FullFinishedWalk-Out AccessInterior EntryConcrete
Cooling 
Central AirCeiling Fan(s)
Electric 
Circuit Breakers200+ Amp Service
Flooring 
TileVinylConcreteHardwood
Heating 
Natural GasForced Air
Interior 
Entrance FoyerCeiling Fan(s)Vaulted Ceiling(s)Master DownstairsOpen FloorplanRecessed Lighting
Laundry Features 
Laundry ClosetGas Dryer HookupWasher HookupIn Basement
Window Features 
Skylight(s)Insulated Windows
Bathroom 1 
Dimensions - 4.916666666x11.166666666Level - MainArea - 54
Bathroom 2 
Dimensions - 5.5x8.416666666Level - BasementArea - 46
Bedroom 2 
Dimensions - 9.666666666x13.75Level - FirstArea - 132
Bedroom 3 
Dimensions - 8.583333333x10.25Level - FirstArea - 87
Dining Room 
Dimensions - 11.166666666x116Level - FirstArea - 1295
Family Room 
Dimensions - 12.916666666x22Level - BasementArea - 284
Kitchen 
Dimensions - 11.5x12.5Level - MainArea - 143
Living Room 
Dimensions - 13.75x15.5Level - FirstArea - 213
Master Bedroom 
Dimensions - 11.166666666x14.333333333Level - FirstArea - 160
Office 
Dimensions - 13.75x15.5Level - MainArea - 213
Save
Ask
Tour
Hide
Share
Exterior Features
Construction Details 
Frame
Exterior 
Rain Gutters
Lot Features 
ClearedLevel
Patio And Porch 
PorchDeck
Roof 
Shingle
Windows/Doors 
Skylight(s)Insulated Windows
Community Features
Roads 
Paved
Schools
School District
Unknown
Elementary School
Fuller Middle
Middle School
Howe Manning
High School
Masconomet
Listing courtesy of Gary Blattberg of RE/MAX Beacon


The property listing data and information, or the Images, set forth herein were provided to MLS Property Information Network, Inc. from third party sources, including sellers, lessors, landlords, and public records, and were compiled by MLS Property Information Network, Inc. The property listing data and information, and the Images, are for the personal, non-commercial use of consumers having a good faith interest in purchasing, leasing or renting listed properties of the type displayed to them and may not be used for any purpose other than to identify prospective properties which such consumers may have a good faith interest in purchasing, leasing or renting. MLS Property Information Network, Inc. and its subscribers disclaim any and all representations and warranties as to the accuracy of the property listing data and information, or as to the accuracy of any of the Images, set forth herein.

Last checked 2026-10-17 07:54 AM UTC

Neighborhood & Commute
Source: Walkscore
Save
Ask
Tour
Hide
Share
Scroll to Top