

5 Bradford Street 1Salem, MA 01970
Mortgage Calculator
Monthly Payment (Est.)
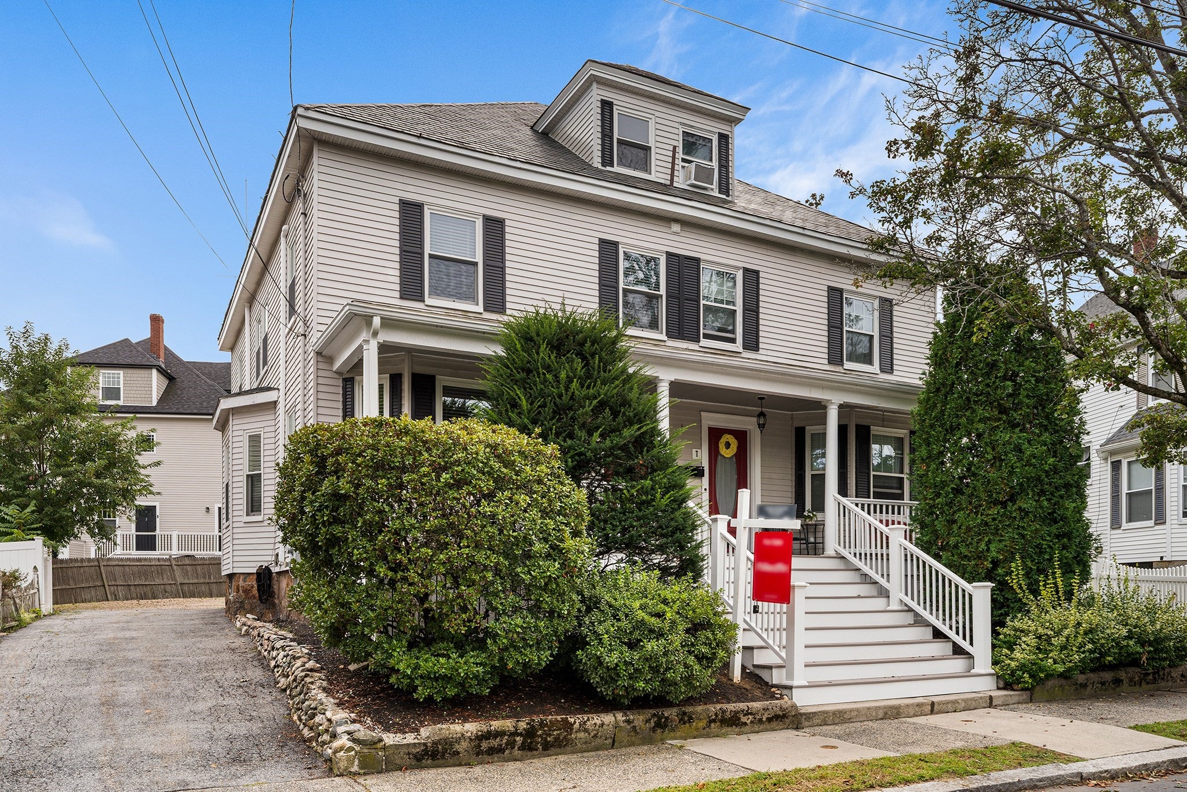
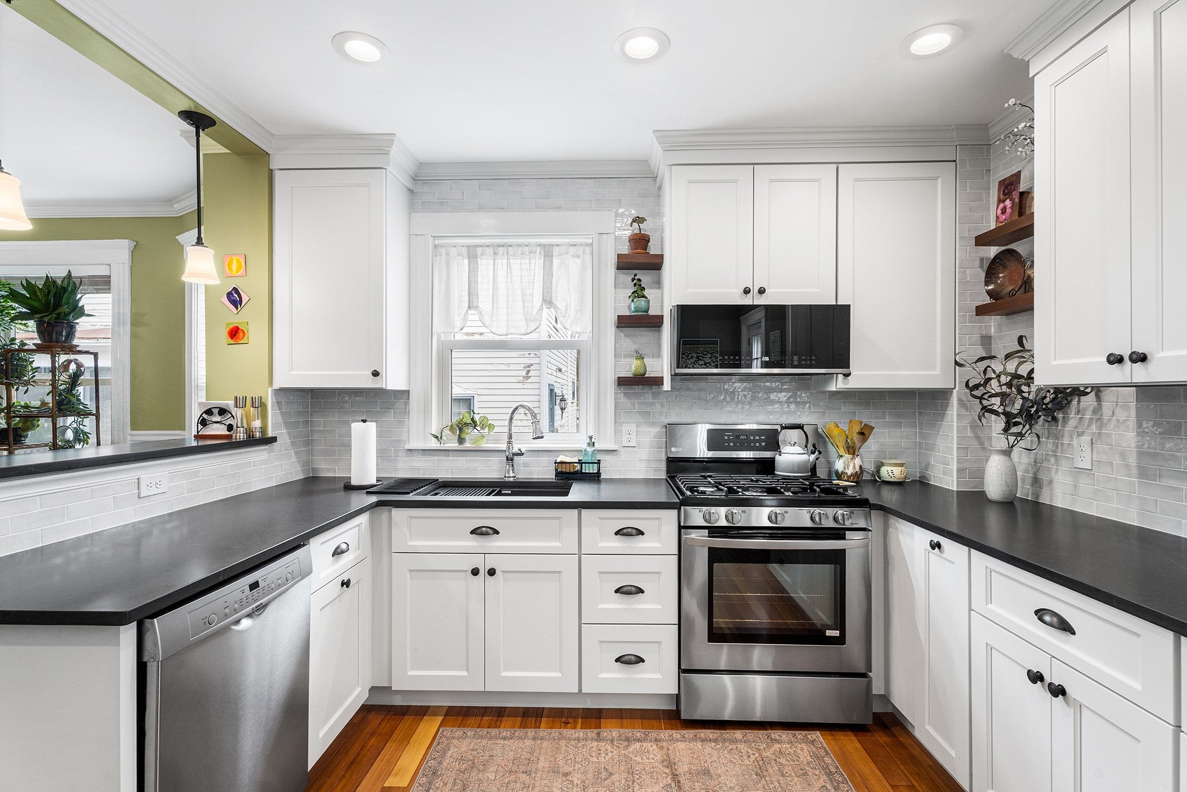
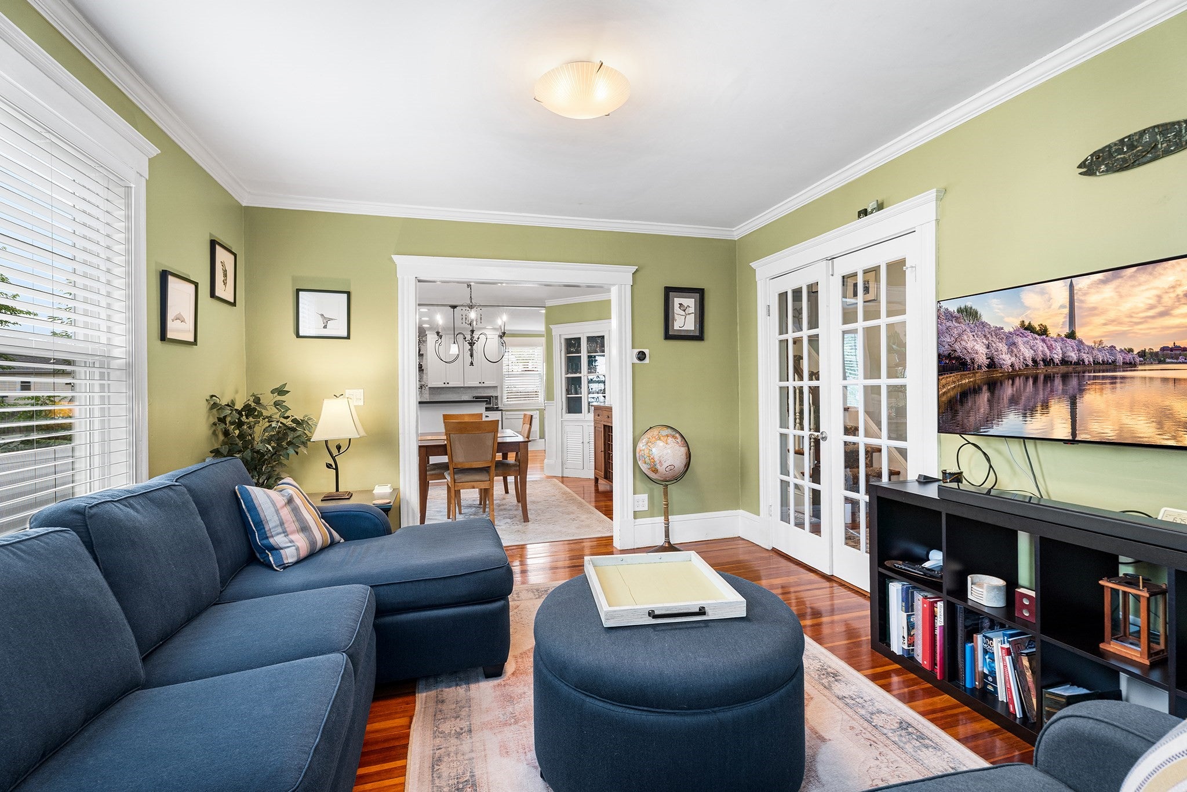
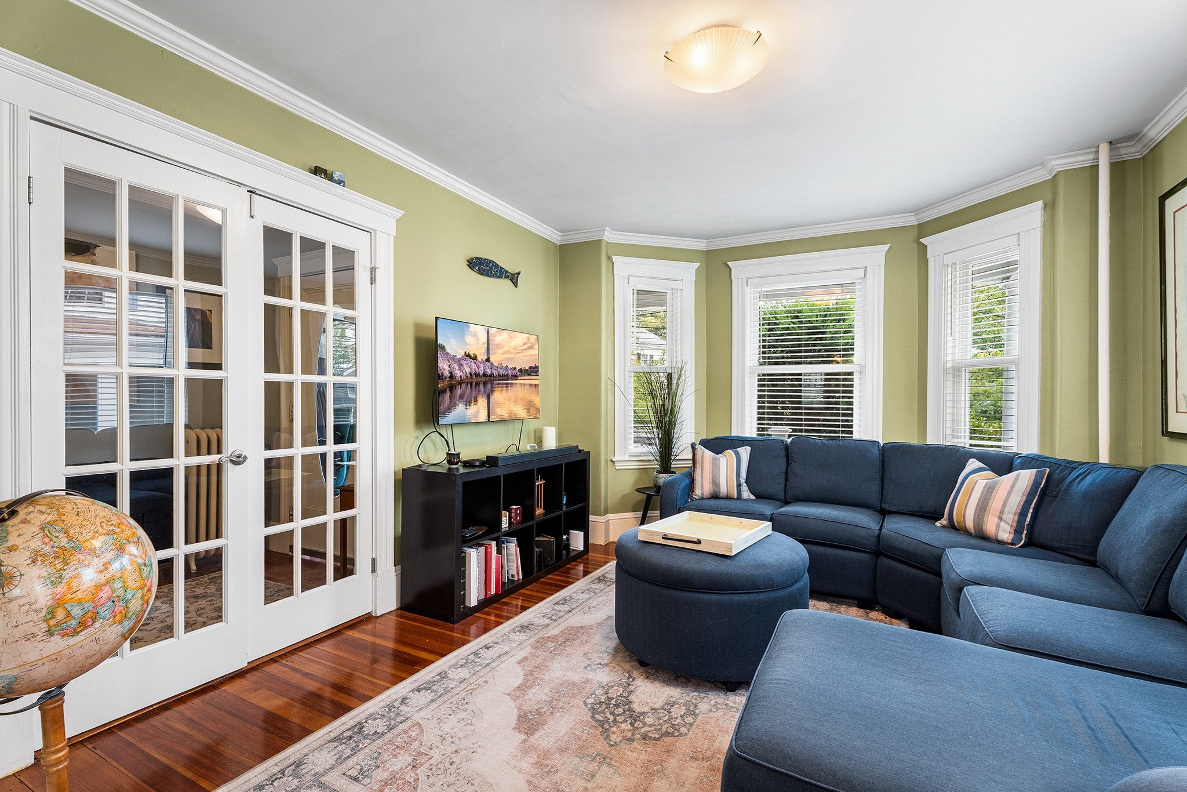
Enter an interest rate to see your estimated monthly payment.Located on a quiet tree-lined street, this updated 3-bedroom, 2.5-bath home offers the space and privacy of single-family living with the convenience of a two-unit association—all within walking distance to downtown Salem and the Commuter Rail. Rich in character and charm, the home features a brand-new designer kitchen, all new Andersen windows, original hardwood floors, and crown molding aligned with Salem’s historic architectural details. Enter through the original oval-glass door into a private foyer with built-ins, through the glass French doors into a bright living room. The main level includes a new half bath with reclaimed hardwood flooring. The dining room retains its original built-in china cabinet and flows into the new kitchen, featuring reclaimed hardwood floors, custom tile backsplash, floating shelves, dual pantries with pull-outs, and a coffee station. Directly off the kitchen, enjoy your private deeded deck and yard space—ideal for pets. Upstairs, the second floor offers two bedrooms with a full bath. The primary suite offers double features, the third bedroom big enough for a separate office or media room. Additional updates include high-efficiency multi-zone mini-splits, new water heater, new front porch and porch roof, brand new electric panel and service upgrade and Ring doorbell with rear flood camera. Minutes to all the Downtown Salem amenities including museums, culture, harbor, beaches, restaurants, nightlife, and the hospital. Just 1.5 miles to the Salem Commuter Rail and 3 miles to Beverly train! If you are looking for a neighborhood where the mailman knows your name, in a vibrant cultured City with easy public transit to Boston in turn-key updated home with an A+ location ~ this is a MUST SEE! (easy to show!) Easy to show! Welcome home to Salem (boo!).
| yesterday | Listing updated with changes from the MLS® | |
| yesterday | Listing first seen on site |

The property listing data and information, or the Images, set forth herein were provided to MLS Property Information Network, Inc. from third party sources, including sellers, lessors, landlords, and public records, and were compiled by MLS Property Information Network, Inc. The property listing data and information, and the Images, are for the personal, non-commercial use of consumers having a good faith interest in purchasing, leasing or renting listed properties of the type displayed to them and may not be used for any purpose other than to identify prospective properties which such consumers may have a good faith interest in purchasing, leasing or renting. MLS Property Information Network, Inc. and its subscribers disclaim any and all representations and warranties as to the accuracy of the property listing data and information, or as to the accuracy of any of the Images, set forth herein.
Last checked 2026-10-17 07:54 AM UTC