ZAMBRANO AND ASSOCIATES

Save
Ask
Tour
Hide
Share
$1,299,000
1 Day On Site

32 Neptune Street
Beverly, MA 01915

For Sale|Single Family Residence|Active
3
Beds
2
Total Baths
2
Full Baths
2,144
SqFt
$606
/SqFt
1960
Built
County:
Essex
Upcoming Open Houses
Sat, Oct 17, 11:00 AM - 1:00 PM
Sun, Oct 18, 11:00 AM - 1:00 PM
32 Neptune Street32 Neptune Street32 Neptune Street32 Neptune Street
Save
Ask
Tour
Hide
Share

Mortgage Calculator

Monthly Payment (Est.)

Enter an interest rate to see your estimated monthly payment.
Calculator powered by Showcase IDX, a Constellation1 Company. Copyright ©2026 Information is deemed reliable but not guaranteed.

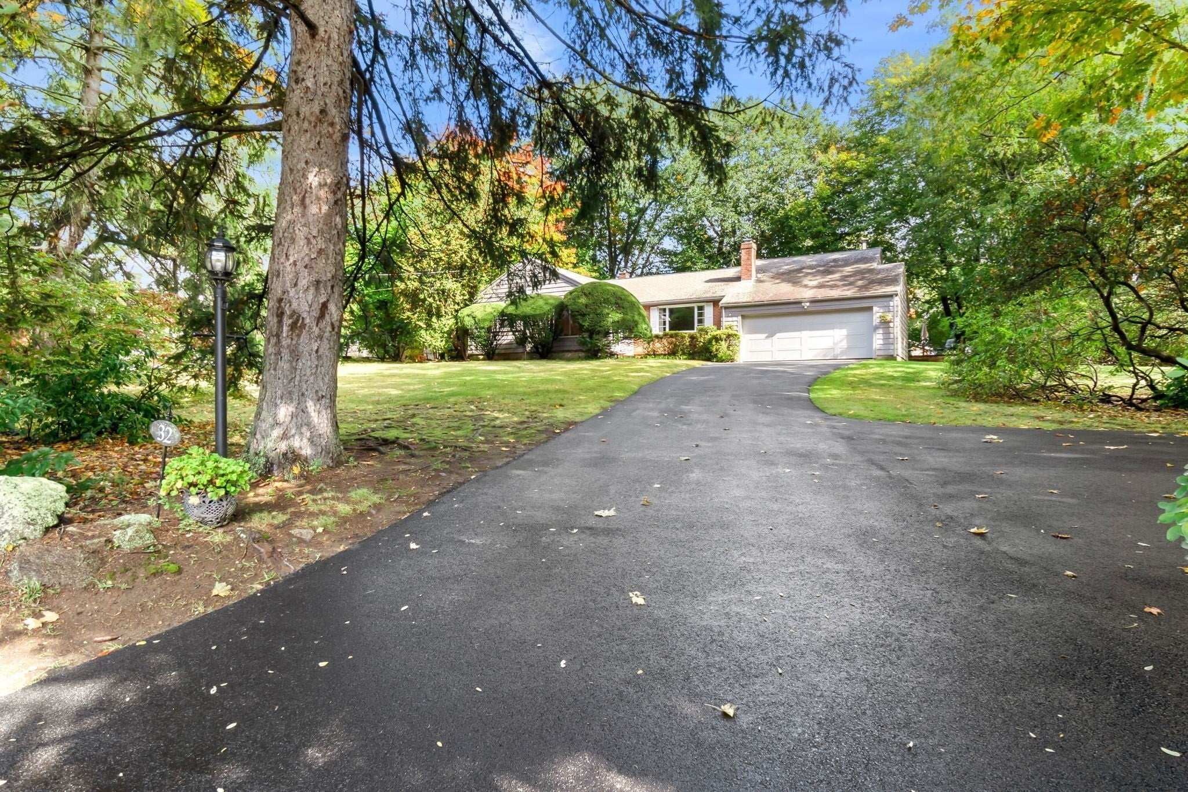
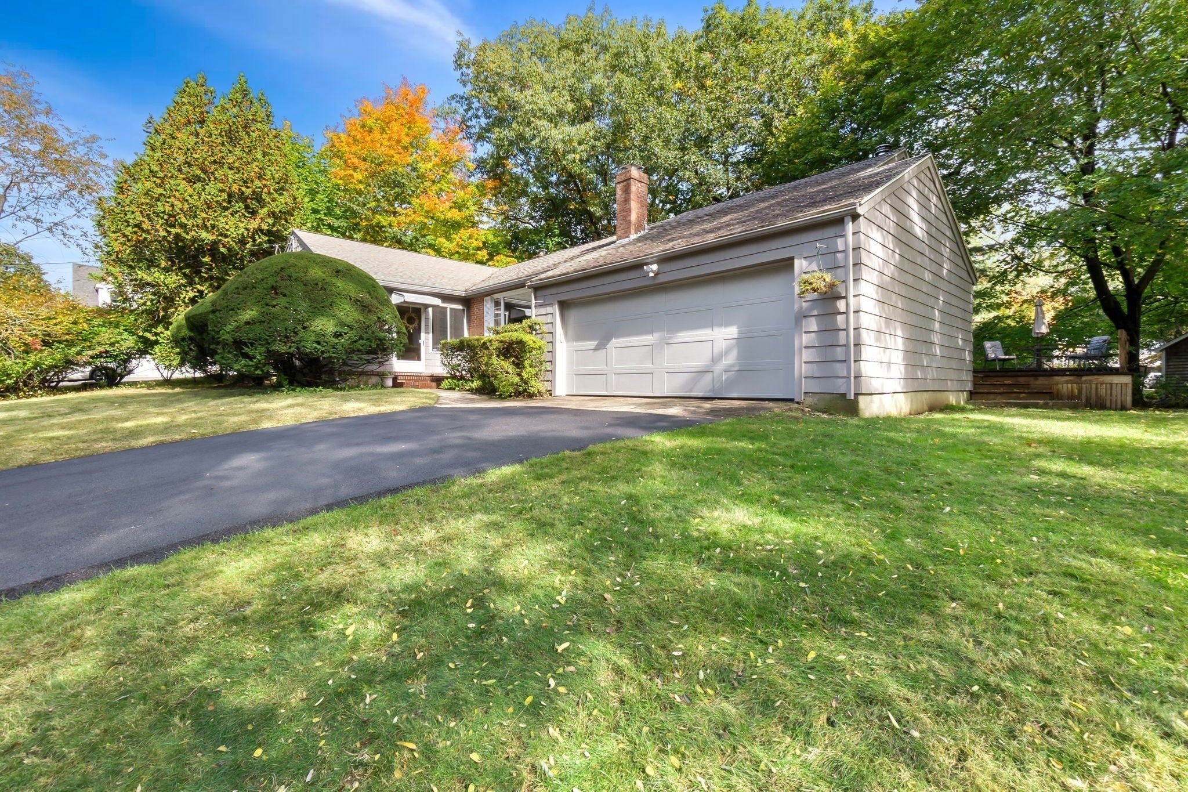
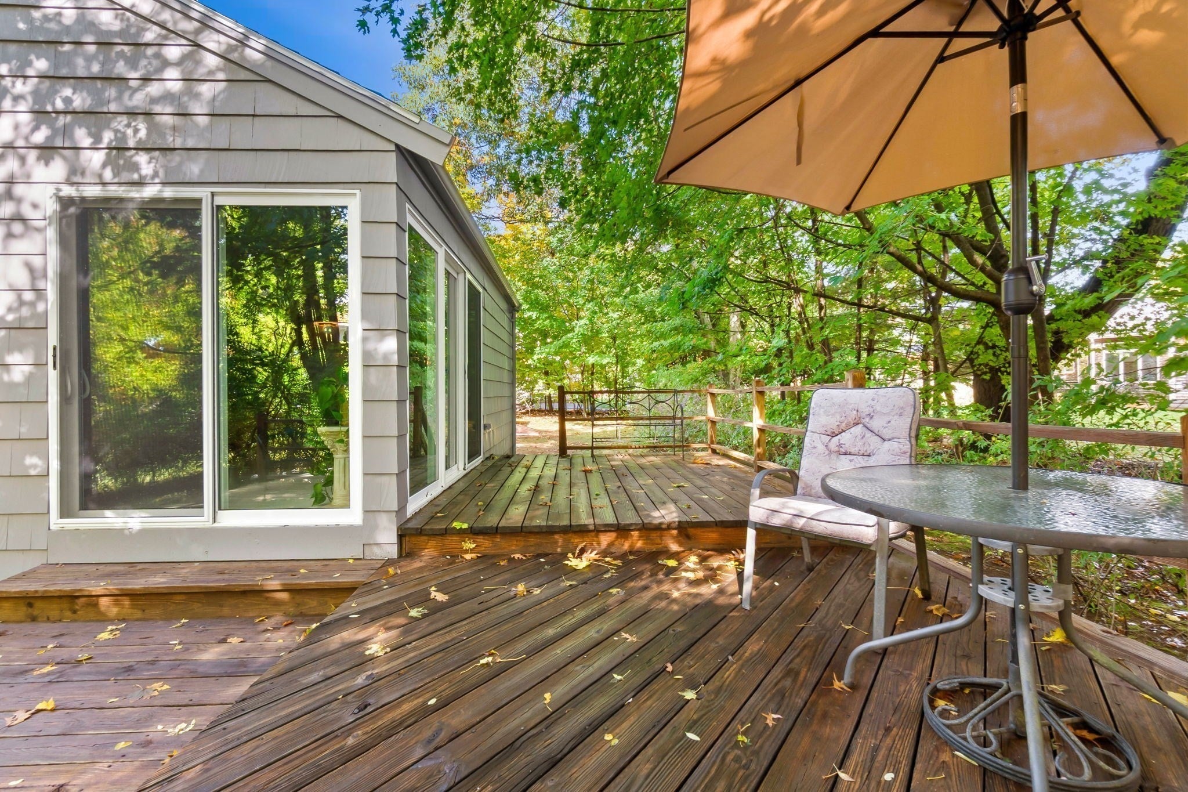
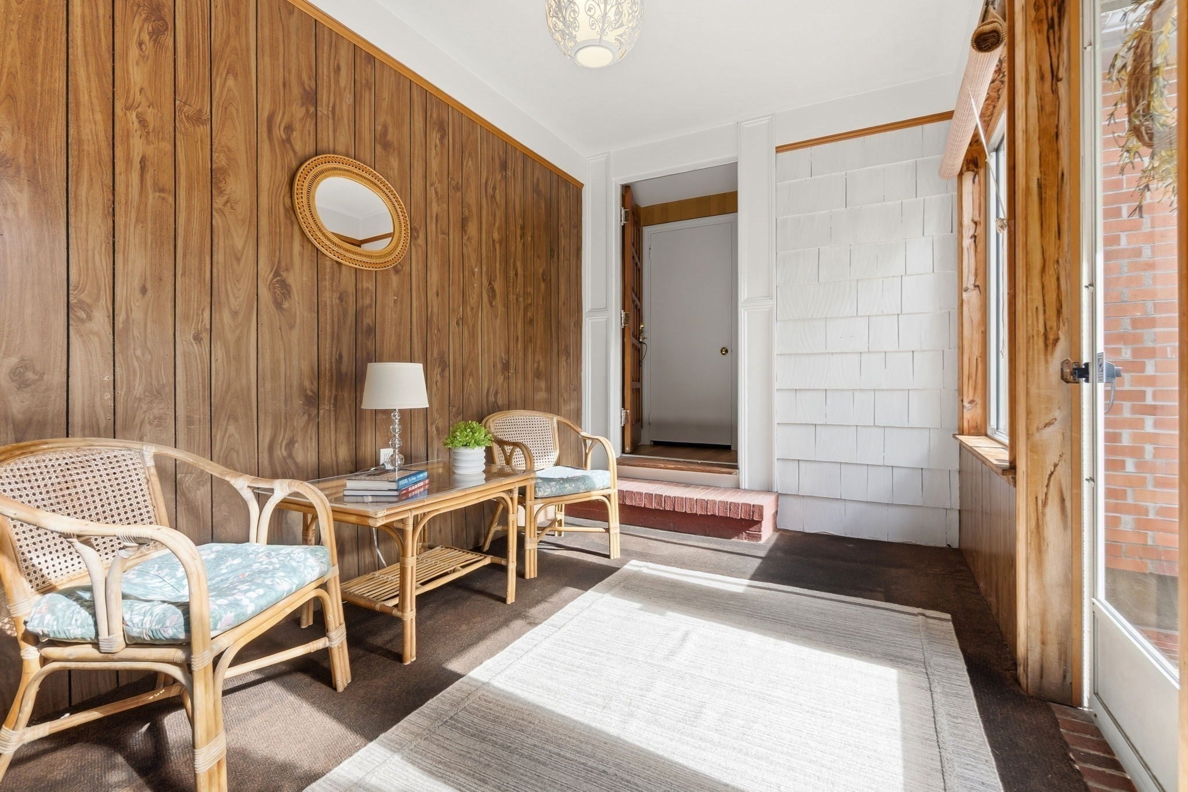
Sprawling seaside ranch with an attached 2 car garage nestled on a beautiful lot in the heart of Beverly Cove. Enjoy Deeded Beach Rights to Brackenbury/Patch Beach at the end of the neighborhood path as part of the Pickman Association. This property has been lovingly maintained and features a sunny screened front porch, a fireplaced living room with hardwood floors, a large kitchen with a dining area, and a family room addition with a wood stove and double sliders leading to the 3 tiered deck. There are 3 generously sized bedrooms and a full bathroom. The finished, heated lower level offers a second fireplace and a full bathroom with a separate workshop and additional storage space. Updates include the heating system, hot water heater, bulkhead, electric garage door, and stainless chimney liner. Lovely backyard offering privacy. Neptune Street is a highly desired coastal neighborhood just steps to Beverly's Gold Coast, Lynch Park and the cultural downtown. This home offers the ease of one-level living.

Save
Ask
Tour
Hide
Share
Listing Snapshot
Price 
$1,299,000
Days On Site 
1 Day
Bedrooms 
3
Inside Area (SqFt) 
2,144 sqft
Total Baths 
2
Full Baths 
2
Partial Baths 
N/A
Lot Size 
0.46 Acres
Year Built 
1960
MLS® Number 
73591288
Status 
Active
Property Tax 
$10,876
HOA/Condo/Coop Fees 
N/A
Sq Ft Source 
Public Records
Friends & Family
Recent Activity
yesterdayListing updated with changes from the MLS®
yesterdayListing first seen on site
General Features
Acres 
0.46
Attached Garage 
Yes
Disclosures 
Pickman Beach Association fee is approximatley $250 a year. Lawn irrigation is in place but hasn't been used in years. Room dimensions are approximate.
Foundation 
Concrete Perimeter
Garage 
Yes
Garage Spaces 
2
Parking 
PavedAttachedOff StreetGarage
Parking Spaces 
6
Property Sub Type 
Single Family Residence
Security 
Security System
Sewer 
Public Sewer
SqFt Above 
1544
SqFt Below 
600
SqFt Total 
2144
Style 
Ranch
Water Source 
Public
Zoning 
R10
Interior Features
Appliances 
Water HeaterRangeDishwasherDisposalRefrigeratorWasherDryer
Basement 
FullPartially FinishedInterior Entry
Cooling 
Window Unit(s)
Electric 
Circuit Breakers
Fireplace 
Yes
Fireplace Features 
Living Room
Fireplaces 
2
Flooring 
TileCarpetHardwood
Heating 
Forced AirOil
Interior 
Master Downstairs
Laundry Features 
In Basement
Window Features 
Insulated Windows
Bathroom 1 
Dimensions - 8.6x7.6Level - FirstArea - 65
Bathroom 2 
Dimensions - 8.7x7.7Level - BasementArea - 66
Bedroom 2 
Dimensions - 11.2x11.11Level - FirstArea - 124
Bedroom 3 
Dimensions - 11.2x9.5Level - FirstArea - 106
Family Room 
Dimensions - 19.2x12.11Level - FirstArea - 232
Kitchen 
Dimensions - 19.2x12.5Level - FirstArea - 240
Living Room 
Dimensions - 20.11x12.4Level - FirstArea - 249
Master Bedroom 
Dimensions - 14.8x12.4Level - FirstArea - 183
Save
Ask
Tour
Hide
Share
Exterior Features
Construction Details 
Frame
Exterior 
Rain Gutters
Lot Features 
ClearedLevel
Other Structures 
Workshop
Patio And Porch 
DeckPorchEnclosed
Roof 
Shingle
Waterfront Features 
Ocean Front
Windows/Doors 
Insulated Windows
Community Features
Community Features 
Park
MLS Area 
Beverly Cove
Schools
School District
Unknown
Elementary School
Cove
Middle School
Beverly Middle
High School
Bhs
Listing courtesy of Deborah Terlik of Keller Williams Realty Evolution


The property listing data and information, or the Images, set forth herein were provided to MLS Property Information Network, Inc. from third party sources, including sellers, lessors, landlords, and public records, and were compiled by MLS Property Information Network, Inc. The property listing data and information, and the Images, are for the personal, non-commercial use of consumers having a good faith interest in purchasing, leasing or renting listed properties of the type displayed to them and may not be used for any purpose other than to identify prospective properties which such consumers may have a good faith interest in purchasing, leasing or renting. MLS Property Information Network, Inc. and its subscribers disclaim any and all representations and warranties as to the accuracy of the property listing data and information, or as to the accuracy of any of the Images, set forth herein.

Last checked 2026-10-17 07:54 AM UTC

Neighborhood & Commute
Source: Walkscore
Save
Ask
Tour
Hide
Share
Scroll to Top