

124 Hillside RdNorth Andover, MA 01845
Mortgage Calculator
Monthly Payment (Est.)
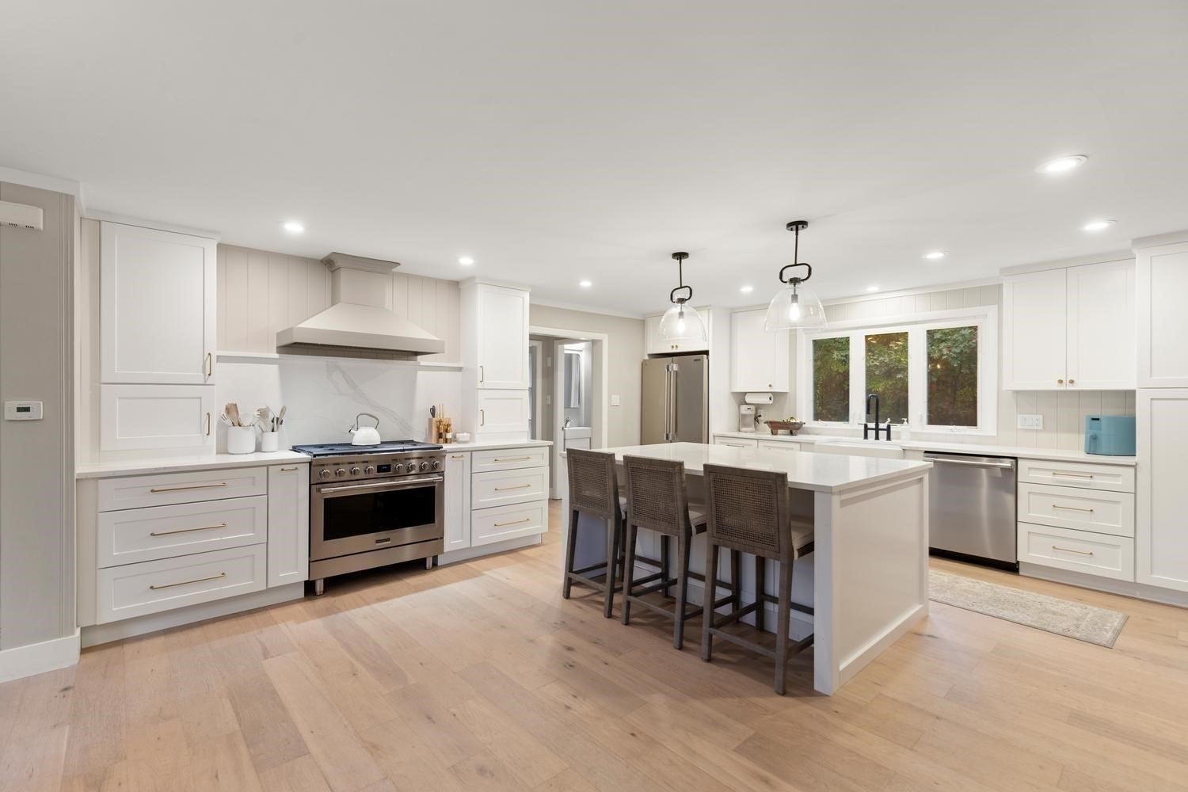
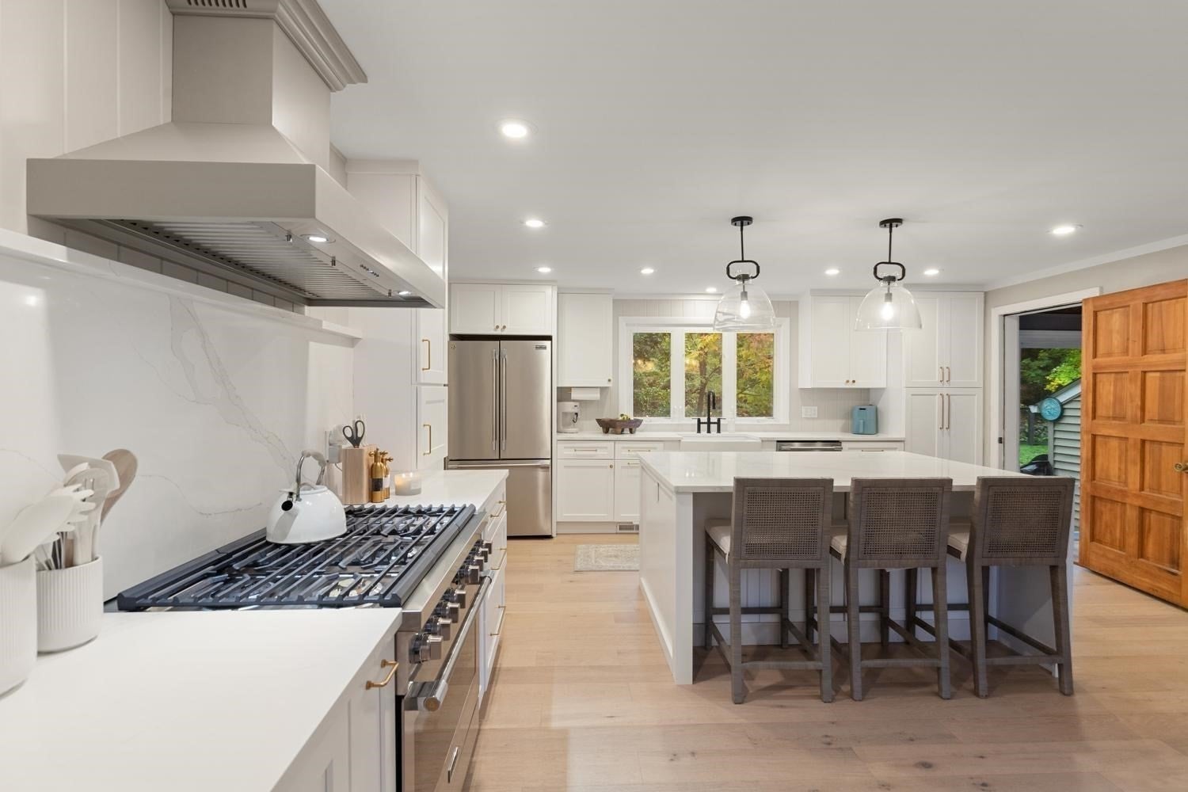
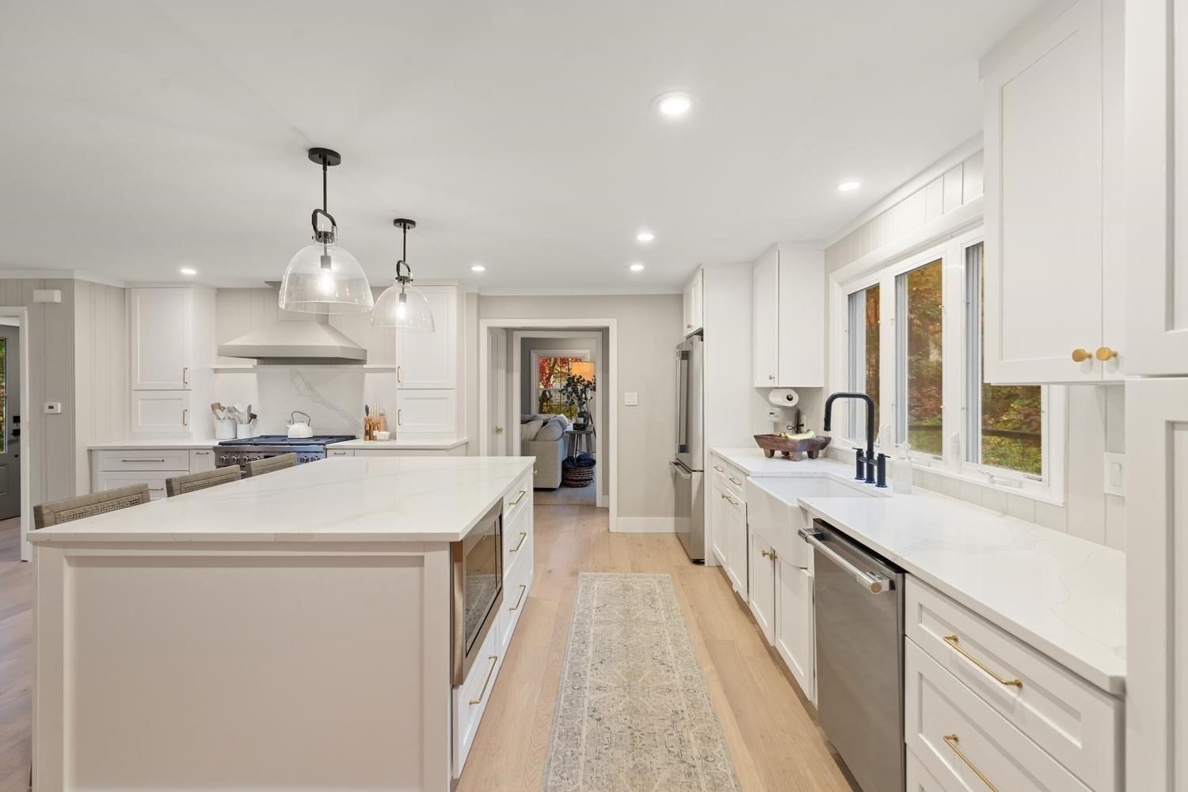
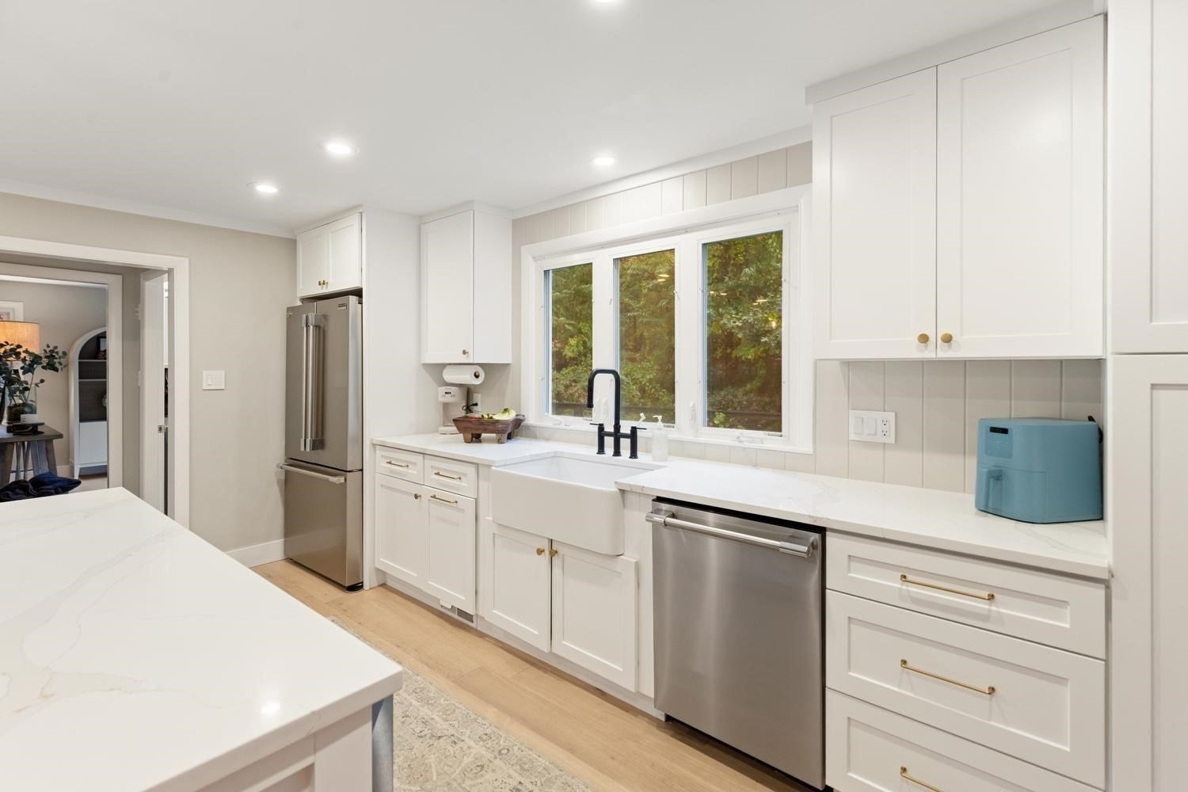
Enter an interest rate to see your estimated monthly payment.Beautifully remodeled in 2026, this home offers the perfect blend of modern style and thoughtful design. The stunning kitchen features a 75x54 center island, quartz countertops and all-new appliances. The farmer’s sink overlooks a peaceful and private wooded lot. The dining area is accented by a decorative fireplace. The circular flow from the kitchen to the family room creates the perfect layout for both everyday living and entertaining. Upstairs, the primary suite is a true retreat, featuring a brand new bath with an upscale walk-in shower with dual showerheads, double vanity and Kohler fixtures. Two additional spacious bedrooms and another full bath complete the second floor. Oversized windows throughout fill the home with natural light, while engineered white oak flooring and all-new lighting create a fresh, modern feel. On-grade 2 car garage is connected to the house by a bonus room with sliders to the fenced in backyard. Extensive improvements include updated and expanded electrical to accommodate a whole-house generator and new solar panels, a new roof, new front doors and updated landscaping. Every detail has been thoughtfully considered, offering the style and comfort of a newly renovated home. Simply move in and enjoy!
| yesterday | Listing updated with changes from the MLS® | |
| yesterday | Listing first seen on site |

The property listing data and information, or the Images, set forth herein were provided to MLS Property Information Network, Inc. from third party sources, including sellers, lessors, landlords, and public records, and were compiled by MLS Property Information Network, Inc. The property listing data and information, and the Images, are for the personal, non-commercial use of consumers having a good faith interest in purchasing, leasing or renting listed properties of the type displayed to them and may not be used for any purpose other than to identify prospective properties which such consumers may have a good faith interest in purchasing, leasing or renting. MLS Property Information Network, Inc. and its subscribers disclaim any and all representations and warranties as to the accuracy of the property listing data and information, or as to the accuracy of any of the Images, set forth herein.
Last checked 2026-10-17 07:54 AM UTC