ZAMBRANO AND ASSOCIATES

Save
Ask
Tour
Hide
Share
$360,000
1 Day On Site

47 Bridge St 1
Salem, MA 01970

For Sale|Condominium|Active
2
Beds
1
Total Bath
1
Full Bath
805
SqFt
$447
/SqFt
1870
Built
County:
Essex
Upcoming Open Houses
Sat, Oct 17, 11:00 AM - 1:00 PM
Sun, Oct 18, 11:00 AM - 1:00 PM
47 Bridge St 147 Bridge St 147 Bridge St 147 Bridge St 1
Save
Ask
Tour
Hide
Share

Mortgage Calculator

Monthly Payment (Est.)

Enter an interest rate to see your estimated monthly payment.
Calculator powered by Showcase IDX, a Constellation1 Company. Copyright ©2026 Information is deemed reliable but not guaranteed.

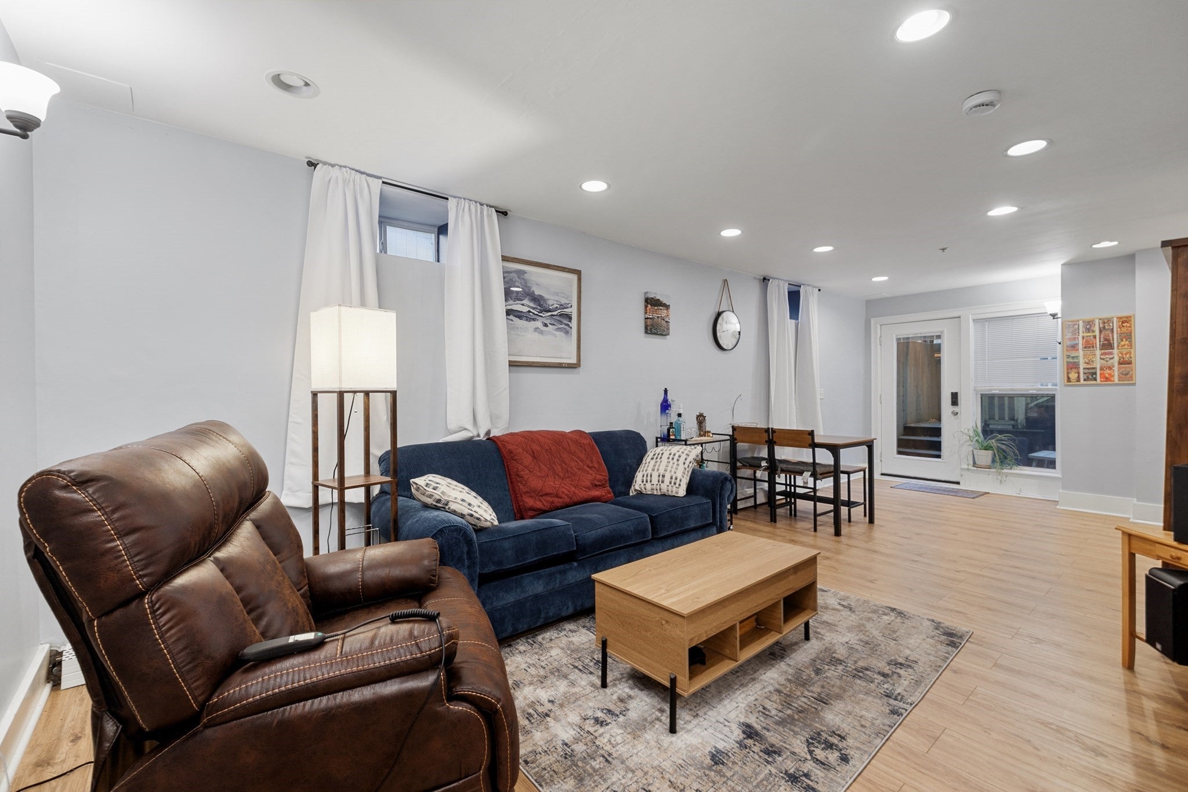
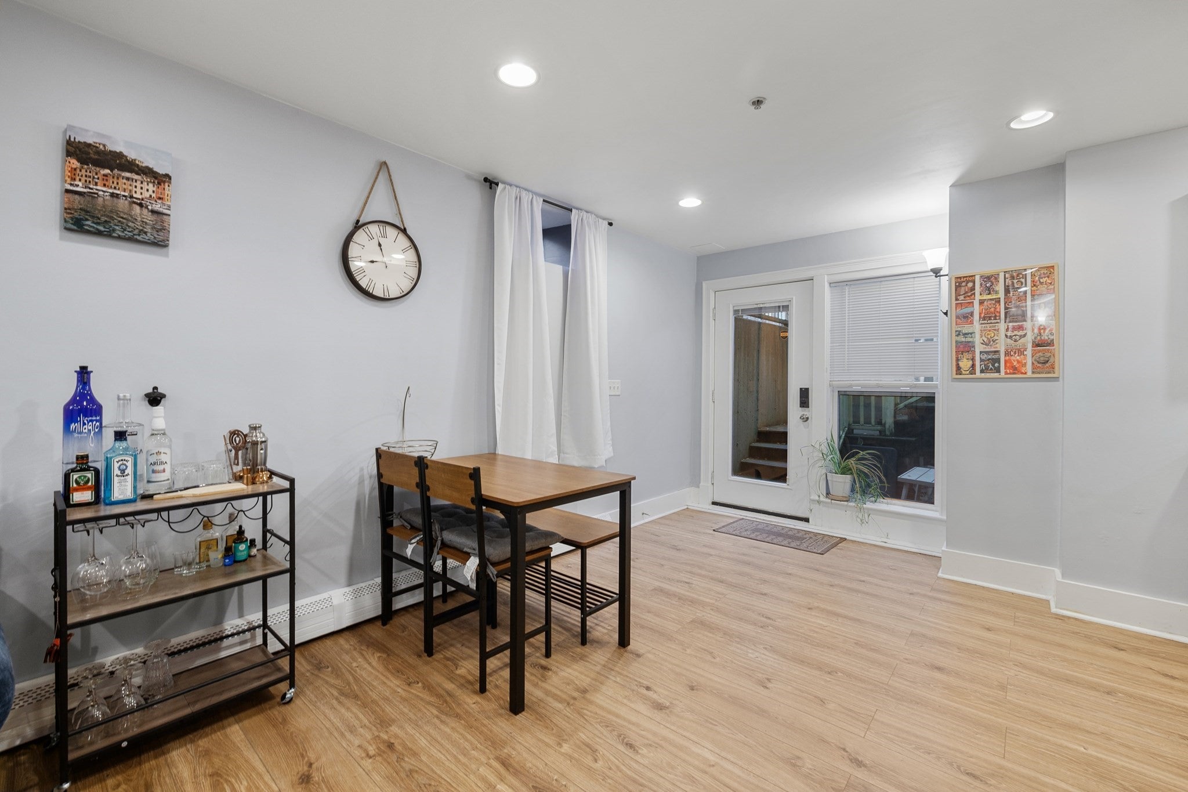
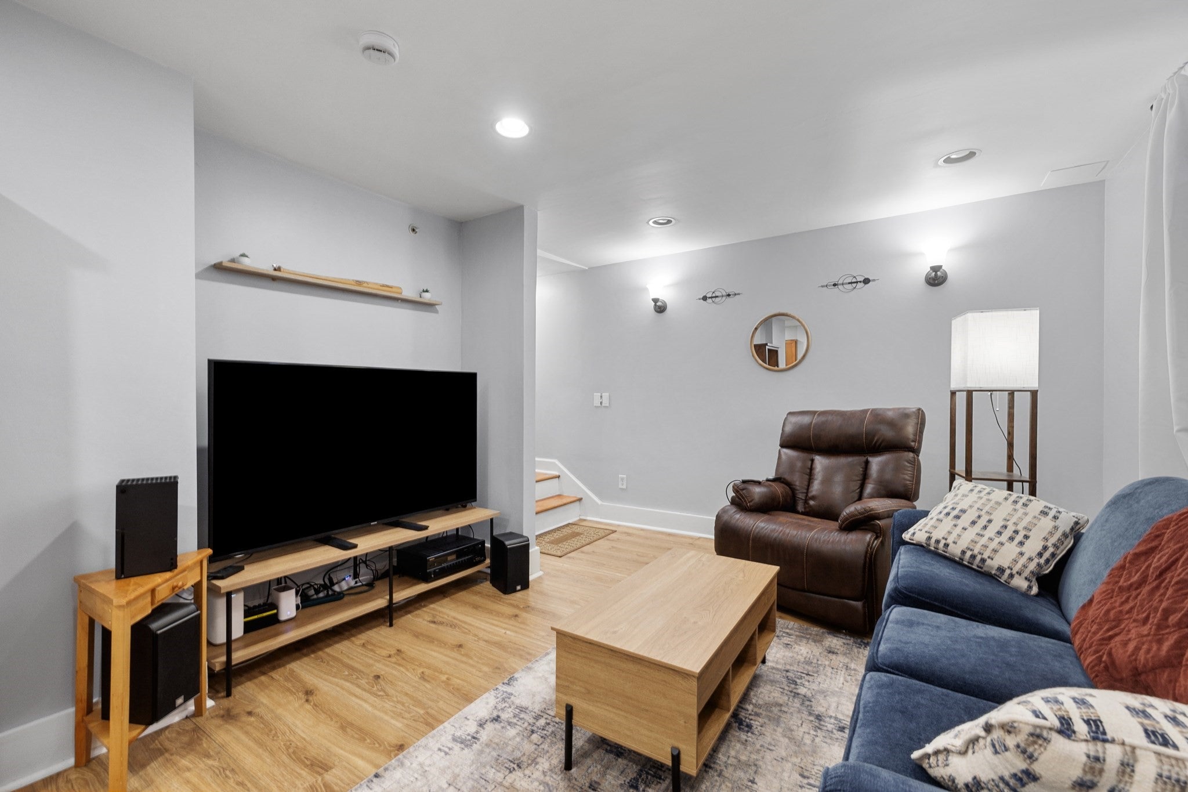
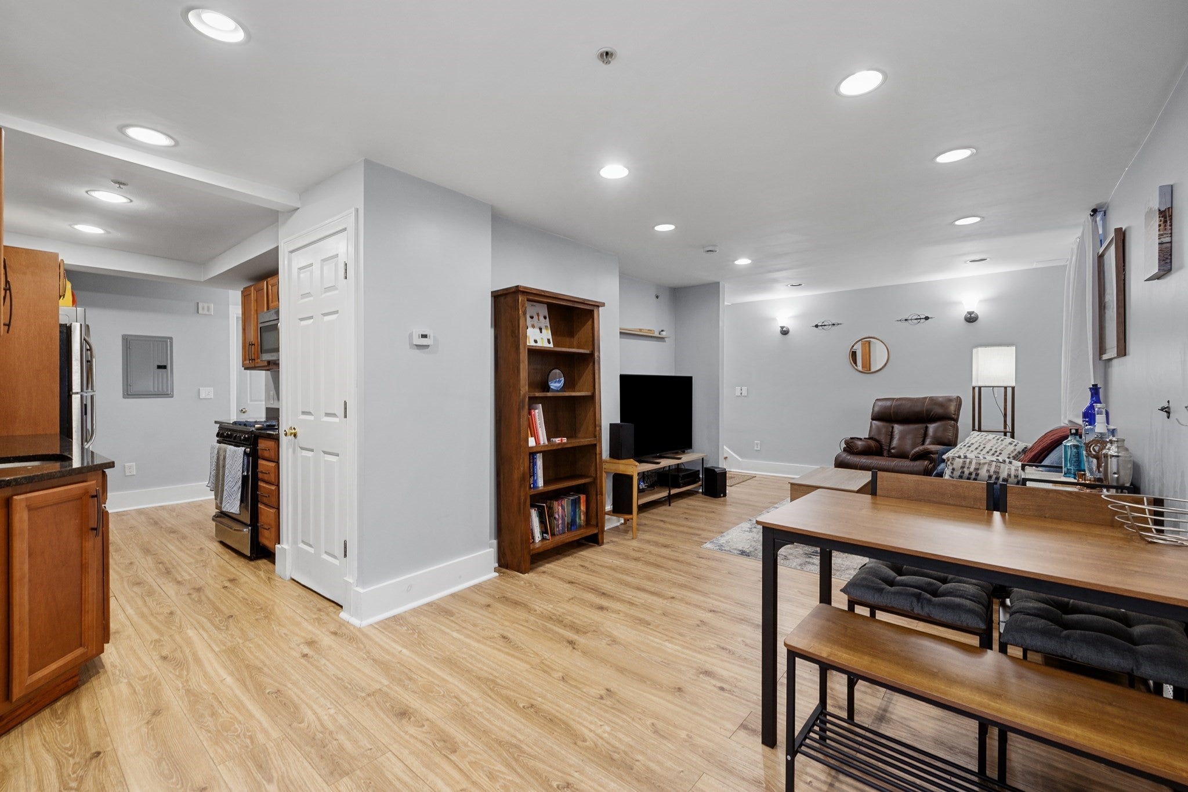
Welcome to 47 Bridge Street, Unit 1! An incredible opportunity to own in the heart of historic Salem! This charming 2-bedroom, 1-bath condominium offers the perfect blend of comfort, convenience, and coastal New England charm. The updated kitchen features stainless steel appliances, while the thoughtfully designed layout and in-unit laundry provide the everyday conveniences today's buyers appreciate. Ideally located just moments from downtown Salem, enjoy easy access to acclaimed restaurants, boutique shopping, waterfront attractions, and commuter options. Whether you're a first-time buyer, looking to downsize, or searching for an investment opportunity, this property offers an exceptional chance to enjoy everything Salem has to offer. Location, lifestyle, and value — all at an attractive price point!

Save
Ask
Tour
Hide
Share
Listing Snapshot
Price 
$360,000
Days On Site 
1 Day
Bedrooms 
2
Inside Area (SqFt) 
805 sqft
Total Baths 
1
Full Baths 
1
Partial Baths 
N/A
Lot Size 
0.07 Acres
Year Built 
1870
MLS® Number 
73591382
Status 
Active
Property Tax 
$3,203
HOA/Condo/Coop Fees 
$232
Sq Ft Source 
Public Records
Friends & Family
Recent Activity
yesterdayListing updated with changes from the MLS®
yesterdayListing first seen on site
General Features
Acres 
0.07
Disclosures 
Buyers responsible for own due diligence.
Number Of Stories 
1
Property Sub Type 
Condominium
Sewer 
Public Sewer
SqFt Above 
805
SqFt Total 
805
Water Source 
Public
Zoning 
B4
Interior Features
Appliances 
RangeDishwasherDisposalMicrowaveRefrigeratorWasherDryer
Flooring 
TileLaminateHardwood
Heating 
Natural GasBaseboard
Interior 
Master DownstairsOpen FloorplanRecessed LightingCeiling Fan(s)
Laundry Features 
In UnitGas Dryer Hookup
Bathroom 1 
Dimensions - 10x5Level - FirstArea - 50
Bedroom 2 
Dimensions - 10x9Level - FirstArea - 90
Dining Room 
Dimensions - 10x9Level - FirstArea - 90
Kitchen 
Dimensions - 13x7Level - FirstArea - 91
Living Room 
Dimensions - 16x12Level - FirstArea - 192
Master Bedroom 
Dimensions - 12x10Level - FirstArea - 120
Save
Ask
Tour
Hide
Share
Exterior Features
Construction Details 
Frame
Patio And Porch 
Patio
Roof 
Shingle
Waterfront Features 
Ocean Front
Community Features
Association Fee 
$232.0
Community Features 
ParkGolf
Building Access 
Unit Placement(Below Grade)
Schools
School District
Unknown
Elementary School
Carlton Elementary School
Middle School
Collins Middle School
High School
Salem High
Listing courtesy of Team Lillian Montalto of Lillian Montalto Signature Properties


The property listing data and information, or the Images, set forth herein were provided to MLS Property Information Network, Inc. from third party sources, including sellers, lessors, landlords, and public records, and were compiled by MLS Property Information Network, Inc. The property listing data and information, and the Images, are for the personal, non-commercial use of consumers having a good faith interest in purchasing, leasing or renting listed properties of the type displayed to them and may not be used for any purpose other than to identify prospective properties which such consumers may have a good faith interest in purchasing, leasing or renting. MLS Property Information Network, Inc. and its subscribers disclaim any and all representations and warranties as to the accuracy of the property listing data and information, or as to the accuracy of any of the Images, set forth herein.

Last checked 2026-10-17 07:54 AM UTC

Neighborhood & Commute
Source: Walkscore
Save
Ask
Tour
Hide
Share
Scroll to Top