ZAMBRANO AND ASSOCIATES

Save
Ask
Tour
Hide
Share
$1,799,000
1 Day On Site

37 Belmont St 37
Somerville, MA 02143

For Sale|Single Family Residence|Active
4
Beds
4
Total Baths
3
Full Baths
1
Partial Bath
2,450
SqFt
$734
/SqFt
2026
Built
County:
Middlesex
Upcoming Open Houses
Sat, Oct 17, 10:30 AM - 12:00 PM
Sun, Oct 18, 1:00 PM - 2:30 PM
Mon, Oct 19, 3:30 PM - 6:00 PM
37 Belmont St 3737 Belmont St 3737 Belmont St 3737 Belmont St 37
Save
Ask
Tour
Hide
Share

Mortgage Calculator

Monthly Payment (Est.)

Enter an interest rate to see your estimated monthly payment.
Calculator powered by Showcase IDX, a Constellation1 Company. Copyright ©2026 Information is deemed reliable but not guaranteed.

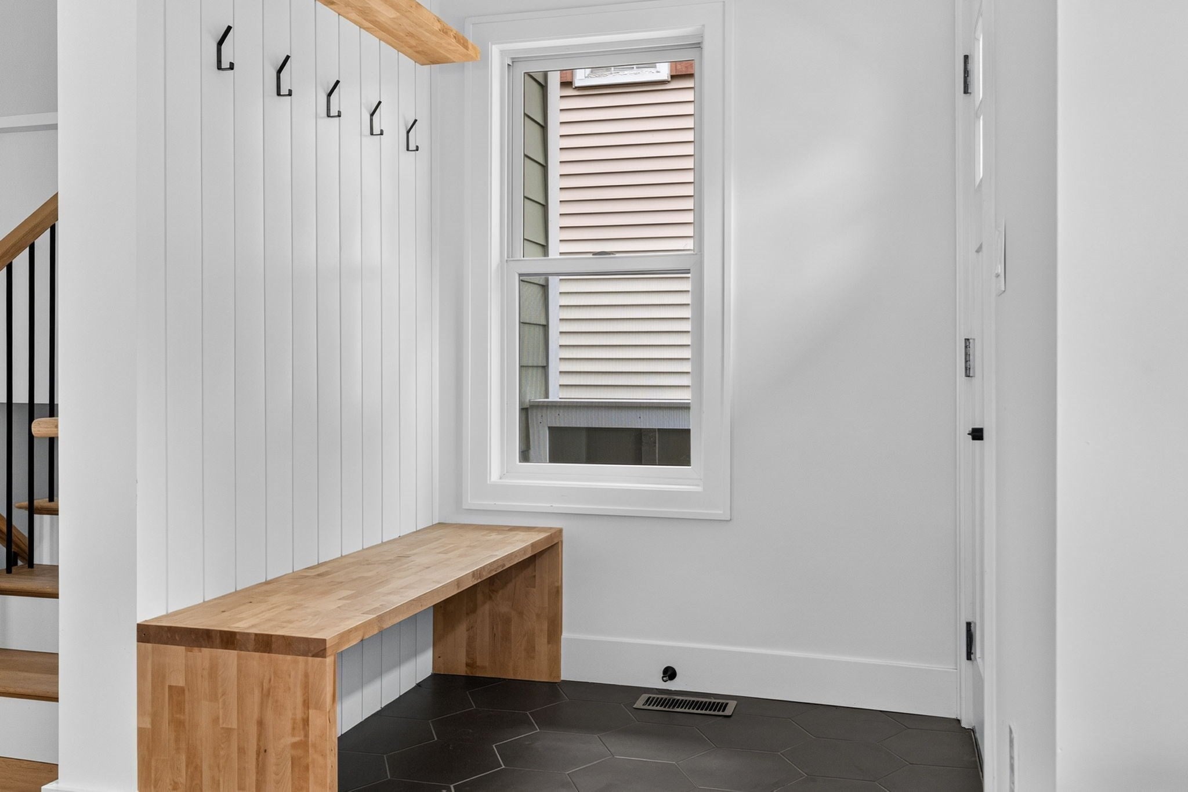
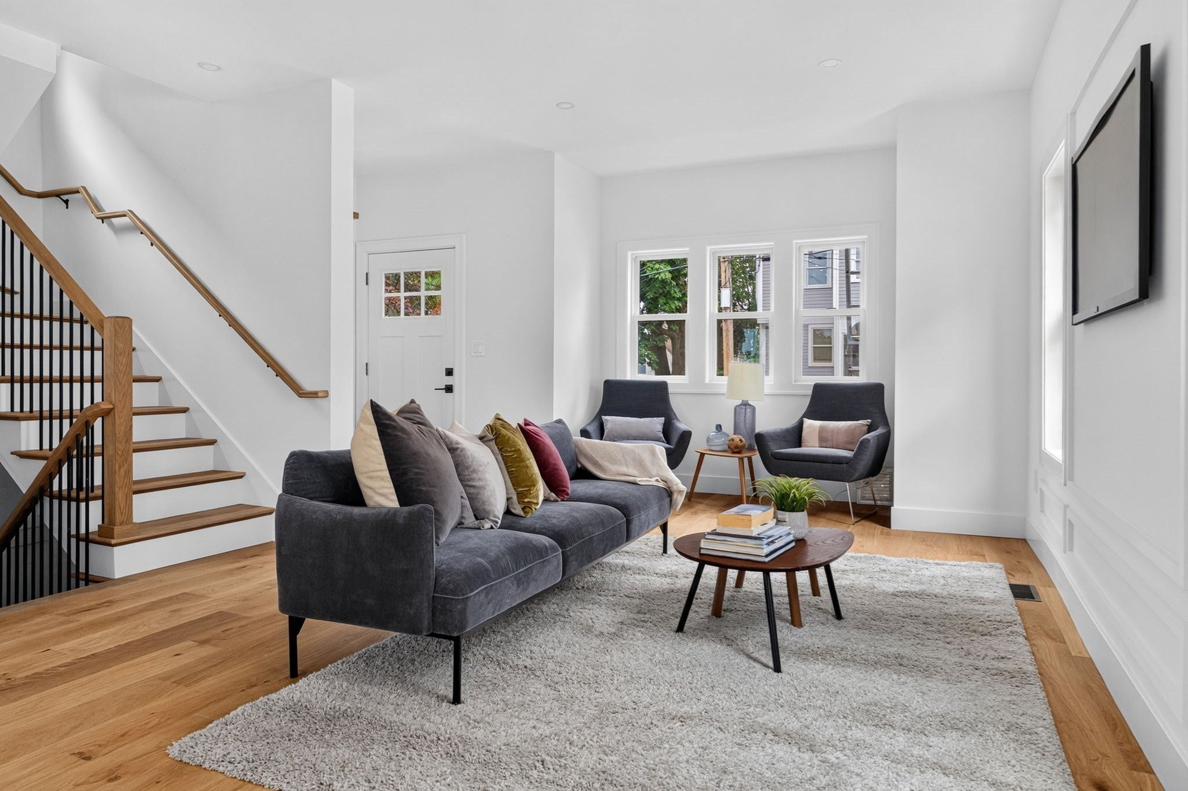
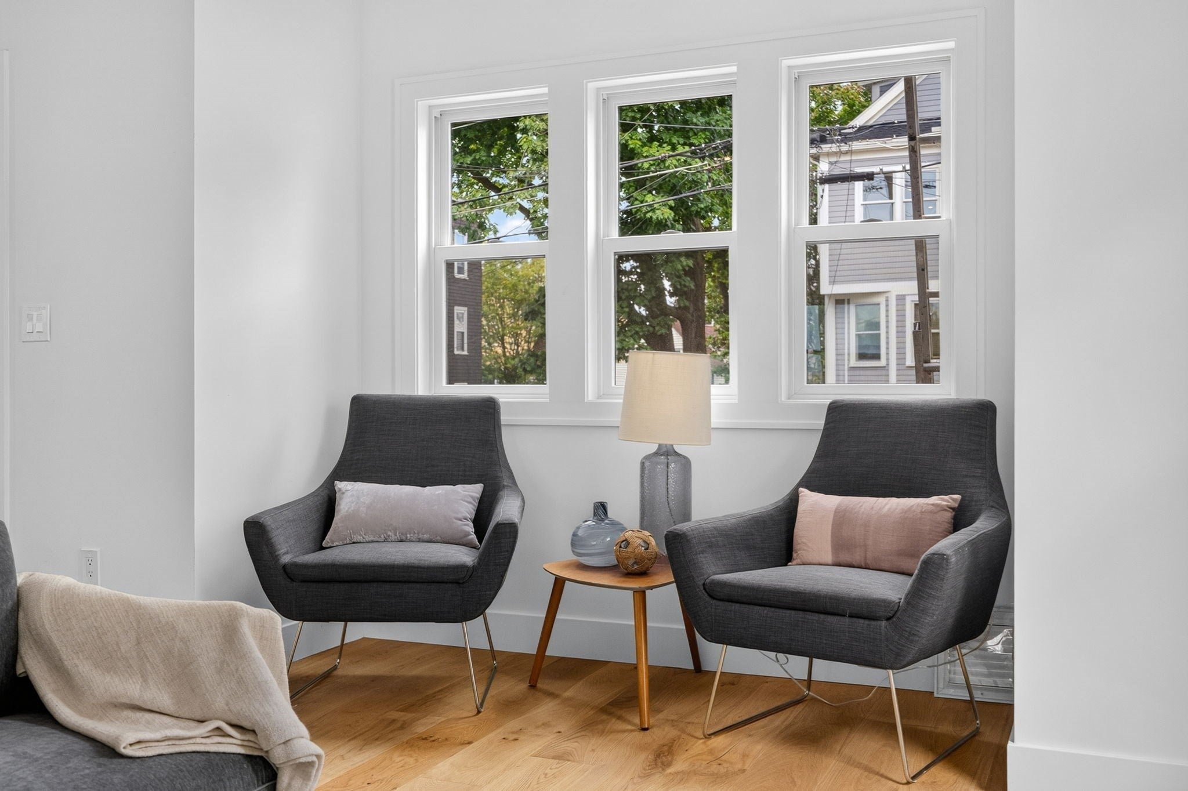
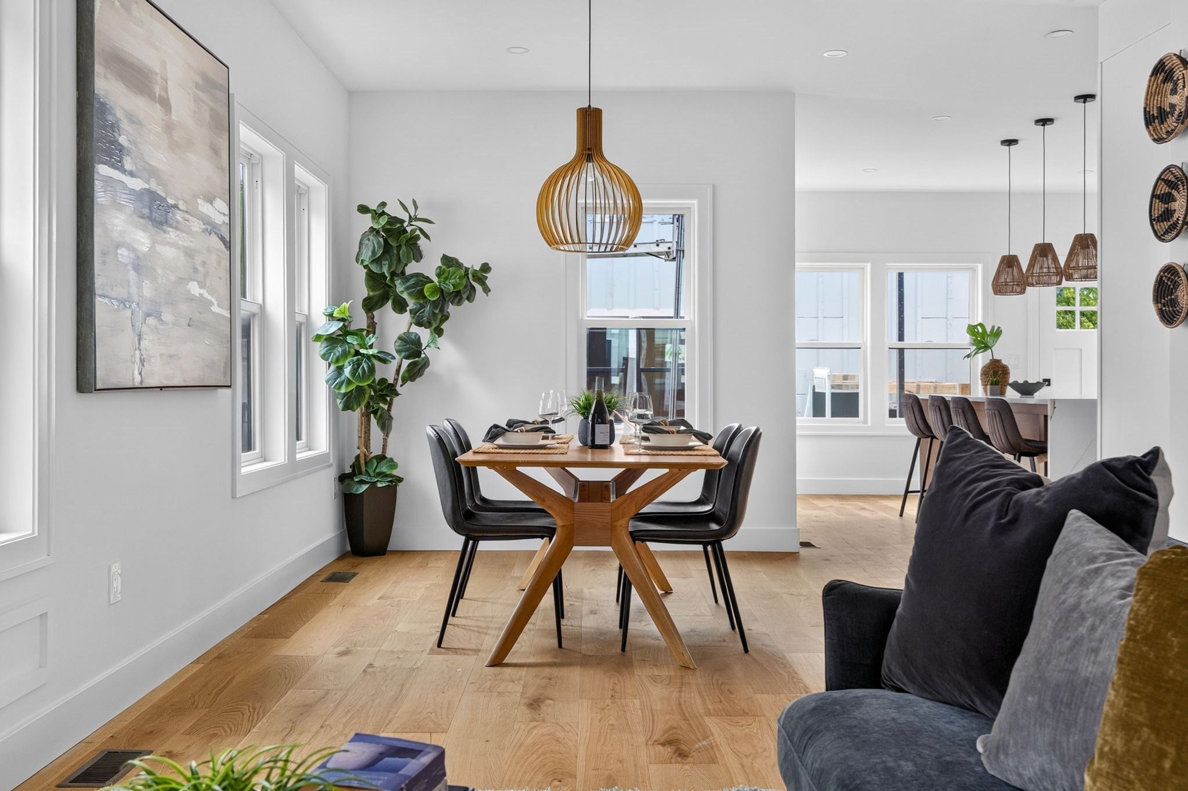
Discover elevated living in this brand-new Somerville home designed by a premier local builder. An enclosed front porch welcomes you into an open-concept kitchen, living, and dining area designed for effortless entertaining, featuring quartz countertops and stainless steel appliances. A powder room completes the main level. Upstairs, find three bedrooms, including one with an ensuite bath, a dedicated laundry area, and an additional full bathroom. The top floor is devoted to a private primary suite, where a dual vanity and luxurious shower create a spa-inspired escape. A versatile basement bonus room with a wet bar offers an inviting space to host or unwind. A private yard and patio provide the perfect setting for outdoor dining and relaxation. Enjoy convenient access to Porter Square and Union Square, with an array of restaurants, cafés, shops, and public transportation nearby. This exceptional home brings together modern comfort and the best of Somerville.

Save
Ask
Tour
Hide
Share
Listing Snapshot
Price 
$1,799,000
Days On Site 
1 Day
Bedrooms 
4
Inside Area (SqFt) 
2,450 sqft
Total Baths 
4
Full Baths 
3
Partial Baths 
1
Lot Size 
0.11 Acres
Year Built 
2026
MLS® Number 
73591435
Status 
Active
Property Tax 
N/A
HOA/Condo/Coop Fees 
N/A
Sq Ft Source 
Owner
Friends & Family
Recent Activity
19 hours agoListing updated with changes from the MLS®
yesterdayListing first seen on site
General Features
Acres 
0.11
Disclosures 
The is a single Family home that is part of a 2 unit condo association.
Foundation 
Concrete Perimeter
Green Energy Efficient 
Thermostat
Parking 
PavedOff StreetDeeded
Parking Spaces 
1
Property Sub Type 
Single Family Residence
Sewer 
Public Sewer
SqFt Above 
1818
SqFt Below 
632
SqFt Total 
2450
Style 
Colonial
Water Source 
Public
Zoning 
0
Interior Features
Appliances 
Tankless Water HeaterRangeDishwasherDisposalMicrowaveRefrigerator
Basement 
Full
Cooling 
Central AirZoned
Electric 
200+ Amp Service
Flooring 
Tile
Heating 
Natural GasForced AirZoned
Laundry Features 
Gas Dryer HookupElectric Dryer HookupWasher Hookup
Window Features 
Insulated Windows
Bathroom 1 
Level - Second
Bathroom 2 
Level - Second
Bathroom 3 
Level - Third
Bedroom 2 
Level - Second
Bedroom 3 
Level - Second
Bedroom 4 
Level - Second
Dining Room 
Level - First
Family Room 
Level - First
Kitchen 
Level - First
Living Room 
Level - First
Master Bedroom 
Level - Third
Save
Ask
Tour
Hide
Share
Exterior Features
Construction Details 
Frame
Roof 
Shingle
Windows/Doors 
Insulated Windows
Community Features
Association Fee Frequency 
Monthly
Community Features 
Park
Listing courtesy of Santana Team of Keller Williams Realty Boston Northwest


The property listing data and information, or the Images, set forth herein were provided to MLS Property Information Network, Inc. from third party sources, including sellers, lessors, landlords, and public records, and were compiled by MLS Property Information Network, Inc. The property listing data and information, and the Images, are for the personal, non-commercial use of consumers having a good faith interest in purchasing, leasing or renting listed properties of the type displayed to them and may not be used for any purpose other than to identify prospective properties which such consumers may have a good faith interest in purchasing, leasing or renting. MLS Property Information Network, Inc. and its subscribers disclaim any and all representations and warranties as to the accuracy of the property listing data and information, or as to the accuracy of any of the Images, set forth herein.

Last checked 2026-10-17 07:54 AM UTC

Neighborhood & Commute
Source: Walkscore
Save
Ask
Tour
Hide
Share
Scroll to Top