ZAMBRANO AND ASSOCIATES

Save
Ask
Tour
Hide
Share
$950,000
1 Day On Site

23 Grandview
Middleton, MA 01949

For Sale|Single Family Residence|Active
3
Beds
3
Total Baths
3
Full Baths
2,075
SqFt
$458
/SqFt
2016
Built
County:
Essex
Upcoming Open Houses
Sat, Oct 17, 12:00 PM - 2:00 PM
23 Grandview23 Grandview23 Grandview23 Grandview
Save
Ask
Tour
Hide
Share

Mortgage Calculator

Monthly Payment (Est.)

Enter an interest rate to see your estimated monthly payment.
Calculator powered by Showcase IDX, a Constellation1 Company. Copyright ©2026 Information is deemed reliable but not guaranteed.

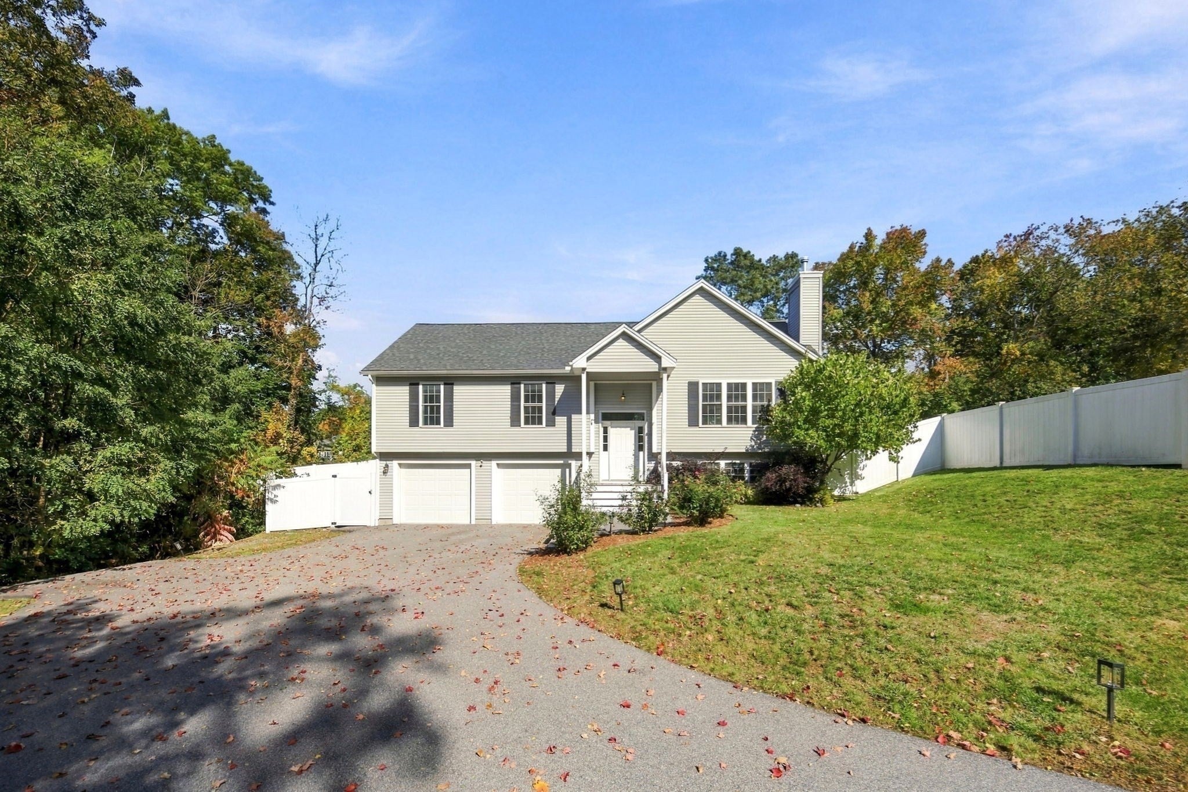
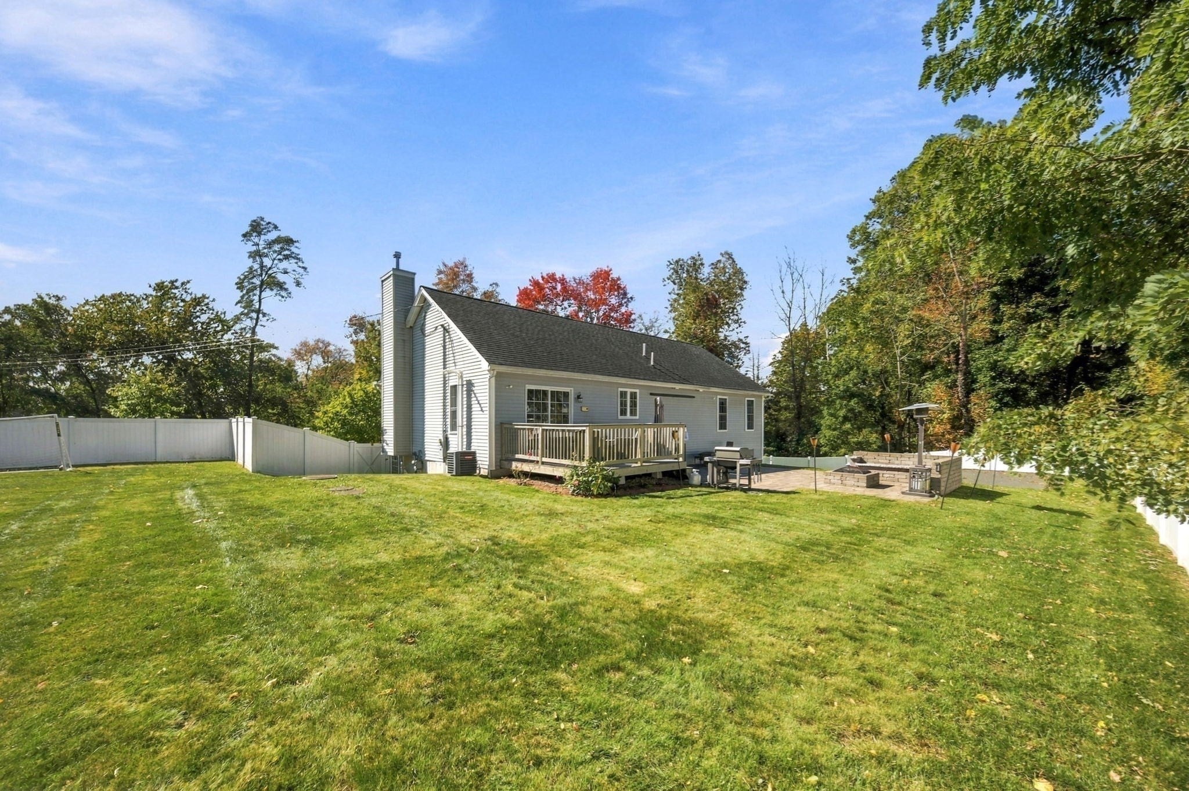
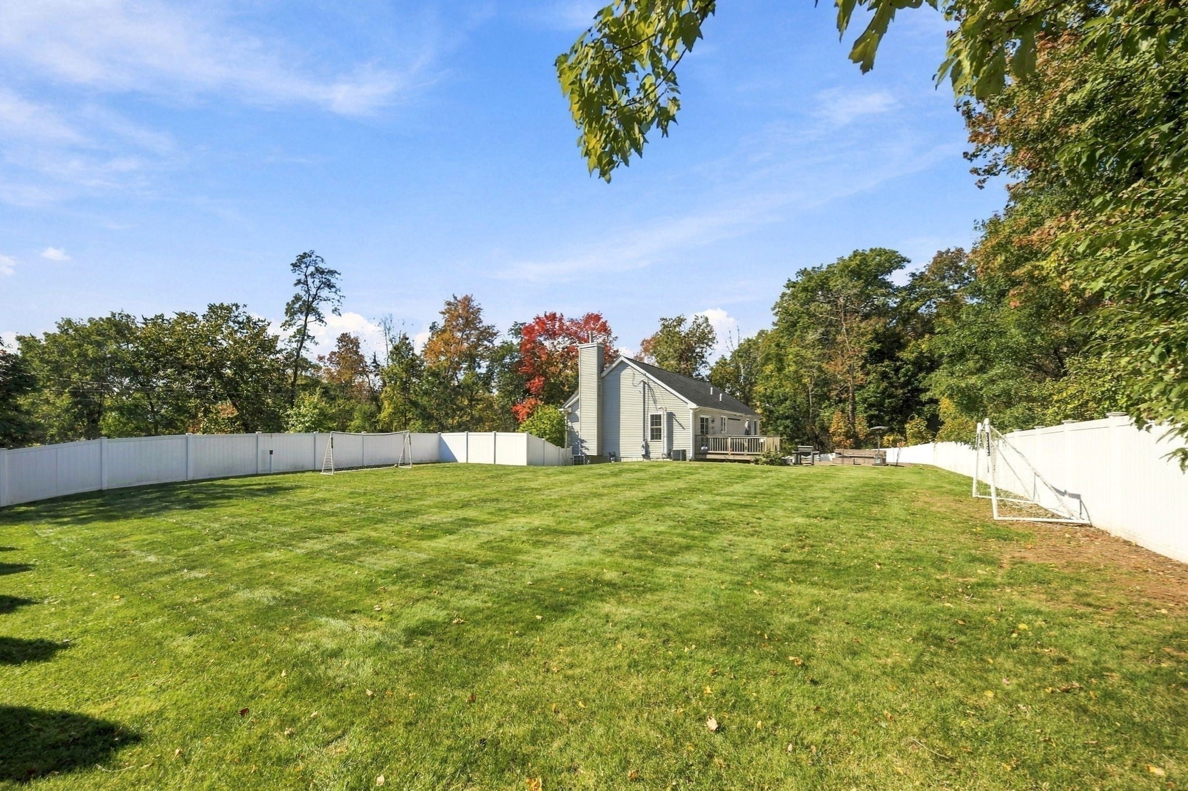
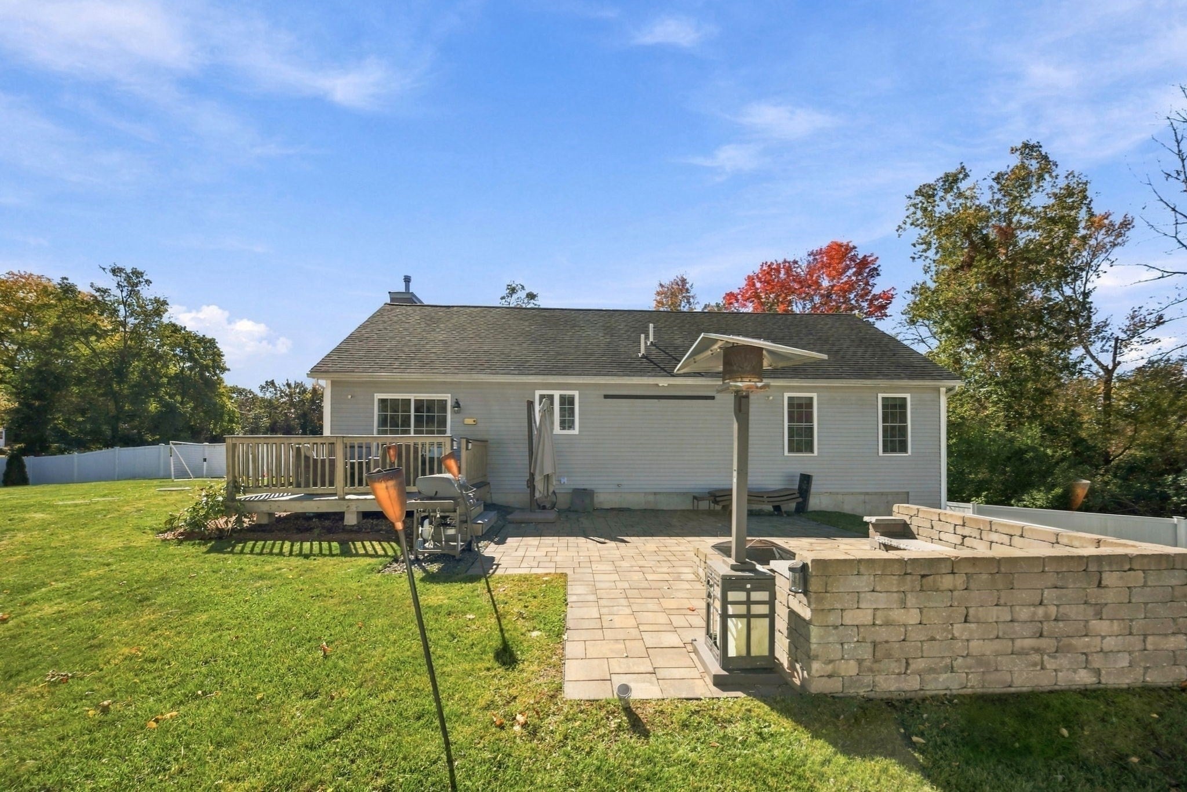
Tucked at the end of a quiet cul-de-sac in Middleton and surrounded by conservation land, 23 Grandview Rd offers the kind of privacy that's hard to find. Built in 2016, the home sits on a lot with well-kept landscaping and mature trees that create a natural buffer from the neighbors. Inside, the main level is open and bright, with hardwood floors and a vaulted ceiling over the kitchen, dining, and living areas. The kitchen has white cabinetry, granite counters, a glass tile backsplash, stainless appliances, and a large island with seating for casual meals. A stacked-stone fireplace wall anchors the living room, and sliders off the dining area lead out to a deck that overlooks the yard. The primary bedroom has a tray ceiling and its own bath with a tiled walk-in shower. Recessed lighting and modern fixtures carry through the whole house. Downstairs, the finished lower level adds flexible space for a media room, gym, or home office. The backyard is where this house really stands out. It's fully fenced, level, and big enough for a full game of soccer, with a paver patio, built-in seating wall, and fire pit for cool fall nights and summer cookouts. Add a two-car garage, and it's a home that's easy to settle into. All offers due Monday October 19th at 5:00PM.

Save
Ask
Tour
Hide
Share
Listing Snapshot
Price 
$950,000
Days On Site 
1 Day
Bedrooms 
3
Inside Area (SqFt) 
2,075 sqft
Total Baths 
3
Full Baths 
3
Partial Baths 
N/A
Lot Size 
1.28 Acres
Year Built 
2016
MLS® Number 
73591546
Status 
Active
Property Tax 
$11,838
HOA/Condo/Coop Fees 
N/A
Sq Ft Source 
N/A
Friends & Family
Recent Activity
14 hours agoListing updated with changes from the MLS®
yesterdayListing first seen on site
General Features
Acres 
1.28
Attached Garage 
Yes
Foundation 
Concrete Perimeter
Garage 
Yes
Garage Spaces 
2
Green Energy Efficient 
Thermostat
Parking 
PavedAttachedGarage Door OpenerStorageOff StreetTandemDrivewayGarage
Parking Spaces 
10
Property Sub Type 
Single Family Residence
Security 
Security System
Sewer 
Private Sewer
SqFt Above 
1451
SqFt Below 
624
SqFt Total 
2075
Style 
Split Entry
Water Source 
Public
Zoning 
R1B
Interior Features
Appliances 
Electric Water HeaterTankless Water HeaterRangeDishwasherMicrowaveRefrigeratorPlumbed For Ice Maker
Basement 
FullFinished
Cooling 
Central AirZoned
Electric 
220 VoltsCircuit Breakers200+ Amp Service
Fireplace 
Yes
Fireplace Features 
Living Room
Fireplaces 
1
Flooring 
TileHardwood
Heating 
Natural GasForced AirZoned
Interior 
Entrance FoyerMaster DownstairsWalk-In Closet(s)Vaulted Ceiling(s)Open FloorplanRecessed Lighting
Laundry Features 
In BasementElectric Dryer HookupWasher Hookup
Main Level Bedrooms 
3
Window Features 
Insulated WindowsScreens
Bathroom 1 
Dimensions - 5x8.083333333Level - MainArea - 40
Bathroom 2 
Dimensions - 5x8.083333333Level - MainArea - 40
Bathroom 3 
Dimensions - 8x5Level - BasementArea - 40
Bedroom 2 
Dimensions - 11.833333333x13.5Level - MainArea - 159
Bedroom 3 
Dimensions - 12.833333333x9.833333333Level - MainArea - 126
Dining Room 
Dimensions - 10.5x13.5Level - MainArea - 141
Family Room 
Dimensions - 17.5x19.5Level - BasementArea - 341
Kitchen 
Dimensions - 12.833333333x13.5Level - MainArea - 173
Living Room 
Dimensions - 18x13.5Level - MainArea - 243
Master Bedroom 
Dimensions - 16.333333333x13.166666666Level - MainArea - 215
Save
Ask
Tour
Hide
Share
Exterior Features
Construction Details 
Frame
Exterior 
Rain Gutters
Fencing 
Fenced
Lot Features 
Cul-De-SacCorner LotWoodedLevel
Patio And Porch 
PatioDeck
Roof 
Shingle
Windows/Doors 
Insulated WindowsScreens
Community Features
Community Features 
ParkGolfOther
Roads 
Paved
Schools
School District
Unknown
Elementary School
Fuller Meadow Elementary
Middle School
Masconomet Middle School
High School
Masconomet High School
Listing courtesy of Cudmore and Associates of Century 21 North East


The property listing data and information, or the Images, set forth herein were provided to MLS Property Information Network, Inc. from third party sources, including sellers, lessors, landlords, and public records, and were compiled by MLS Property Information Network, Inc. The property listing data and information, and the Images, are for the personal, non-commercial use of consumers having a good faith interest in purchasing, leasing or renting listed properties of the type displayed to them and may not be used for any purpose other than to identify prospective properties which such consumers may have a good faith interest in purchasing, leasing or renting. MLS Property Information Network, Inc. and its subscribers disclaim any and all representations and warranties as to the accuracy of the property listing data and information, or as to the accuracy of any of the Images, set forth herein.

Last checked 2026-10-17 07:54 AM UTC

Neighborhood & Commute
Source: Walkscore
Save
Ask
Tour
Hide
Share
Scroll to Top