ZAMBRANO AND ASSOCIATES

Save
Ask
Tour
Hide
Share
$559,000
1 Day On Site

Forest Green Condominiums
1005 Sherwood Forest Lane 1005
Saugus, MA 01906

For Sale|Condominium|Active
3
Beds
3
Total Baths
2
Full Baths
1
Partial Bath
1,688
SqFt
$331
/SqFt
1986
Built
County:
Essex
Upcoming Open Houses
Sat, Oct 17, 11:00 AM - 12:30 PM
Sun, Oct 18, 11:00 AM - 12:30 PM
1005 Sherwood Forest Lane 10051005 Sherwood Forest Lane 10051005 Sherwood Forest Lane 10051005 Sherwood Forest Lane 1005
Save
Ask
Tour
Hide
Share

Mortgage Calculator

Monthly Payment (Est.)

Enter an interest rate to see your estimated monthly payment.
Calculator powered by Showcase IDX, a Constellation1 Company. Copyright ©2026 Information is deemed reliable but not guaranteed.

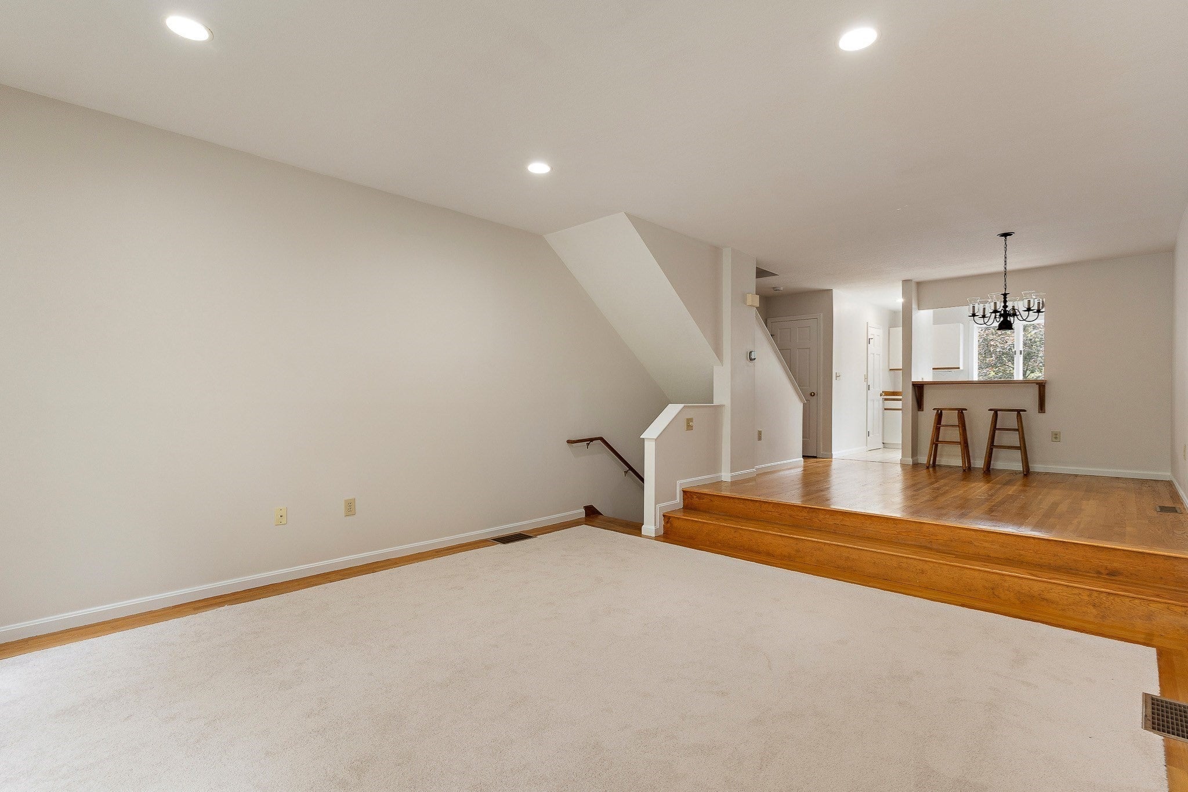
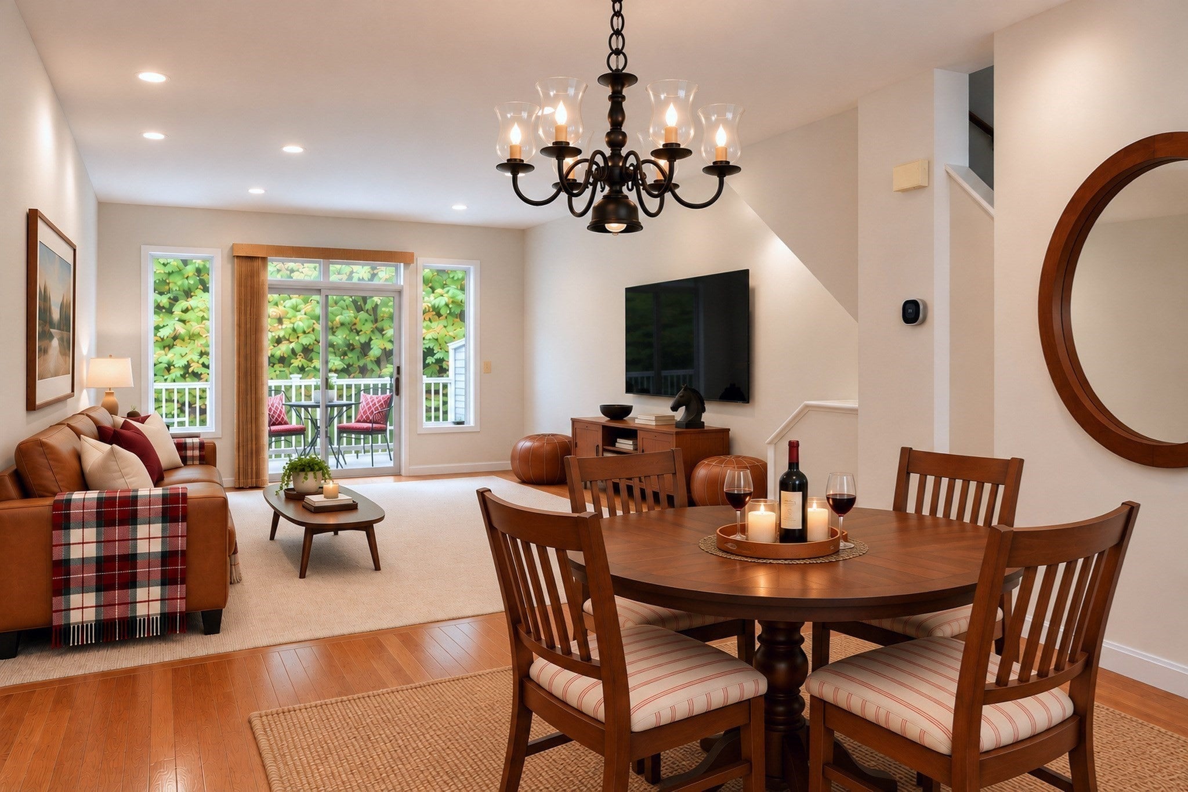
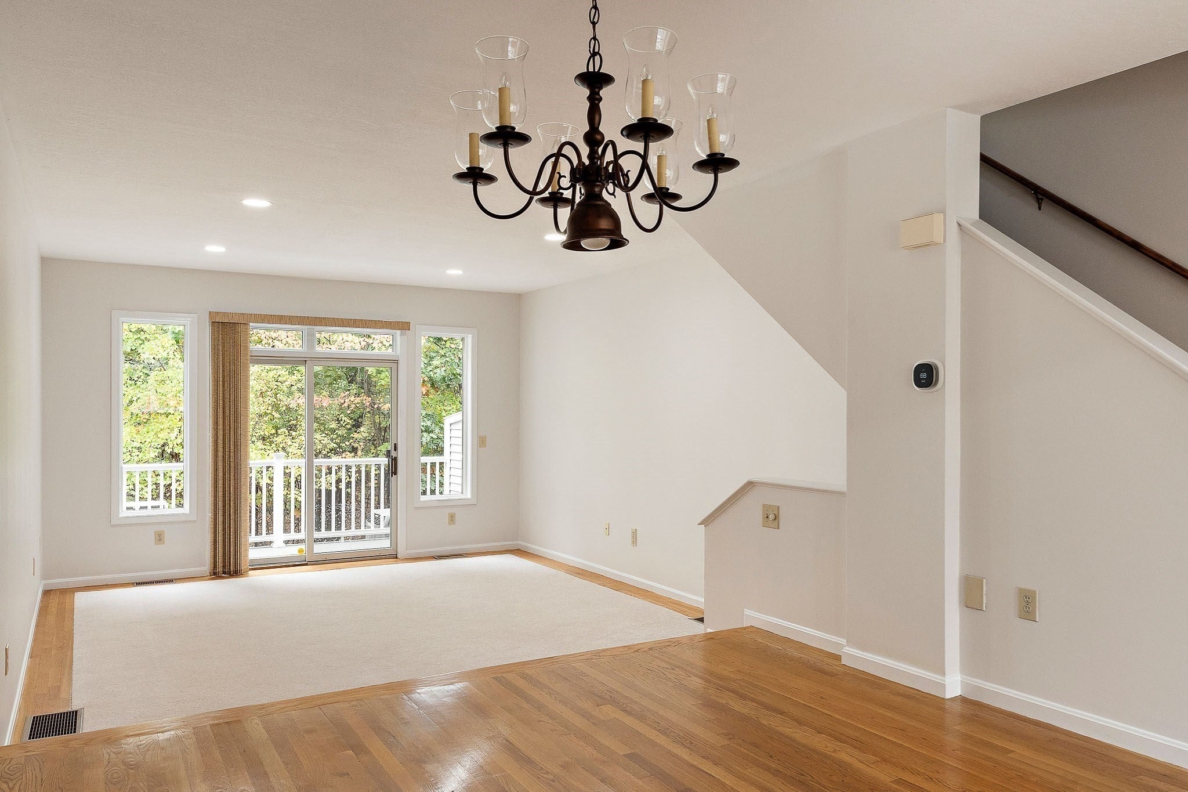
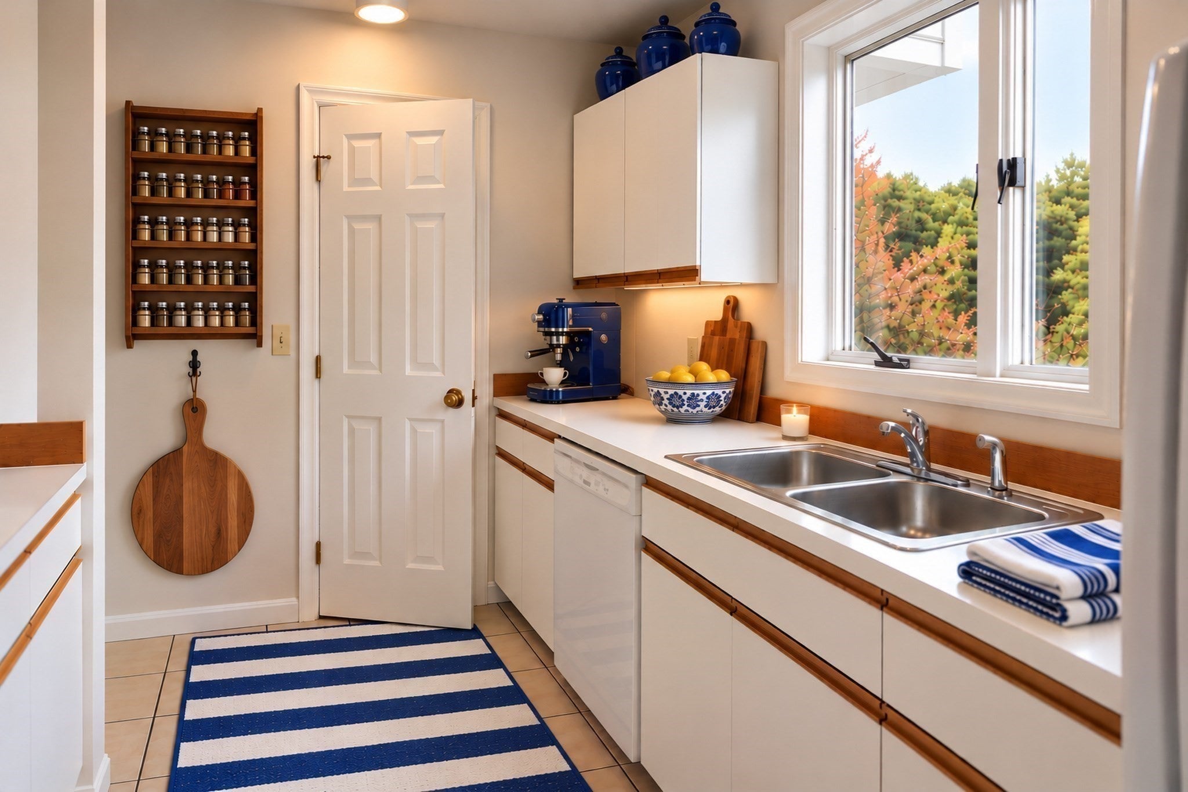
Welcome to Forest Green, where three levels of townhouse living meet a wooded setting surrounded on three sides by conservation land at Breakheart Reservation. Tucked toward the back of the complex, this sun-filled, three-bedroom home features oversized windows framing treetop views and changing seasons. Freshly painted throughout with brand-new carpeting, generous living spaces, and ample storage. Escape to the third-floor primary suite, a private retreat featuring a sitting area, walk-in closet, and en-suite bath. A new two-zone HVAC system provides year-round heating and cooling, including independent temperature control for the primary suite. Enjoy garage parking, a community pool and gazebo, plus convenient access to shopping, dining, recreation, and major commuter routes. Beautifully refreshed and ready for its next chapter, this is a wonderful opportunity to make this home your own! Offered for the first time by its original owner. Furnished photographs are virtually staged.

Save
Ask
Tour
Hide
Share
Listing Snapshot
Price 
$559,000
Days On Site 
1 Day
Bedrooms 
3
Inside Area (SqFt) 
1,688 sqft
Total Baths 
3
Full Baths 
2
Partial Baths 
1
Lot Size 
N/A
Year Built 
1986
MLS® Number 
73591670
Status 
Active
Property Tax 
$5,848
HOA/Condo/Coop Fees 
$573 monthly
Sq Ft Source 
Public Records
Friends & Family
Recent Activity
6 hours agoListing updated with changes from the MLS®
yesterdayListing first seen on site
General Features
Attached Garage 
Yes
Disclosures 
Furnished photographs are virtually staged.
Garage 
Yes
Garage Spaces 
1
Number Of Stories 
3
Parking 
AttachedGarage Door OpenerStorageGarage Faces SideOff StreetAssignedDeededPavedGarage
Parking Spaces 
2
Pets 
No
Property Sub Type 
Condominium
Sewer 
Public Sewer
SqFt Above 
1688
SqFt Total 
1688
Water Source 
Public
Zoning 
NA
Interior Features
Appliances 
RangeDishwasherMicrowaveRefrigeratorWasherDryer
Cooling 
Central AirZoned
Flooring 
TileCarpetHardwood
Heating 
CentralHeat PumpElectricZoned
Interior 
Central VacuumHigh Speed InternetPantryWalk-In Closet(s)Open FloorplanRecessed Lighting
Laundry Features 
In UnitElectric Dryer HookupWasher Hookup
Window Features 
Bay Window(s)
Bathroom 1 
Dimensions - 2.916666666x6.083333333Level - FirstArea - 17
Bathroom 2 
Dimensions - 7.75x8.5Level - SecondArea - 65
Bathroom 3 
Dimensions - 6.416666666x15.333333333Level - ThirdArea - 98
Bedroom 2 
Dimensions - 14.5x12.25Level - SecondArea - 177
Dining Room 
Dimensions - 14.5x13.5Level - MainArea - 195
Kitchen 
Dimensions - 11.25x8.916666666Level - MainArea - 100
Living Room 
Dimensions - 14.5x15.666666666Level - MainArea - 227
Master Bedroom 
Dimensions - 14.5x14.166666666Level - ThirdArea - 205
Save
Ask
Tour
Hide
Share
Exterior Features
Lot Features 
Landscaped
Patio And Porch 
Deck
Pool Features 
AssociationIn Ground
Windows/Doors 
Bay Window(s)
Community Features
Association Amenities 
Pool
Association Fee 
$573.0
Association Fee Frequency 
Monthly
Community Features 
PoolParkGolf
Financing Terms Available 
Contract
Building Access 
Unit Placement(Street,Ground)
Schools
School District
Unknown
Elementary School
Belmonte
Middle School
Saugus Middle School
High School
Saugus High School
Listing courtesy of Katherine Waters Clark of Compass


The property listing data and information, or the Images, set forth herein were provided to MLS Property Information Network, Inc. from third party sources, including sellers, lessors, landlords, and public records, and were compiled by MLS Property Information Network, Inc. The property listing data and information, and the Images, are for the personal, non-commercial use of consumers having a good faith interest in purchasing, leasing or renting listed properties of the type displayed to them and may not be used for any purpose other than to identify prospective properties which such consumers may have a good faith interest in purchasing, leasing or renting. MLS Property Information Network, Inc. and its subscribers disclaim any and all representations and warranties as to the accuracy of the property listing data and information, or as to the accuracy of any of the Images, set forth herein.

Last checked 2026-10-17 07:06 AM UTC

Neighborhood & Commute
Source: Walkscore
Save
Ask
Tour
Hide
Share
Scroll to Top