ZAMBRANO AND ASSOCIATES

Save
Ask
Tour
Hide
Share
$999,000
New Listing

19 Longbow Rd
Lynnfield, MA 01940

For Sale|Single Family Residence|Active
3
Beds
2
Total Baths
1
Full Bath
1
Partial Bath
1,950
SqFt
$512
/SqFt
1959
Built
Subdivision:
Sherwood Forest
County:
Essex
Upcoming Open Houses
Sat, Oct 17, 1:00 PM - 2:30 PM
Sun, Oct 18, 1:00 PM - 2:30 PM
19 Longbow Rd19 Longbow Rd19 Longbow Rd19 Longbow Rd
Save
Ask
Tour
Hide
Share

Mortgage Calculator

Monthly Payment (Est.)

Enter an interest rate to see your estimated monthly payment.
Calculator powered by Showcase IDX, a Constellation1 Company. Copyright ©2026 Information is deemed reliable but not guaranteed.

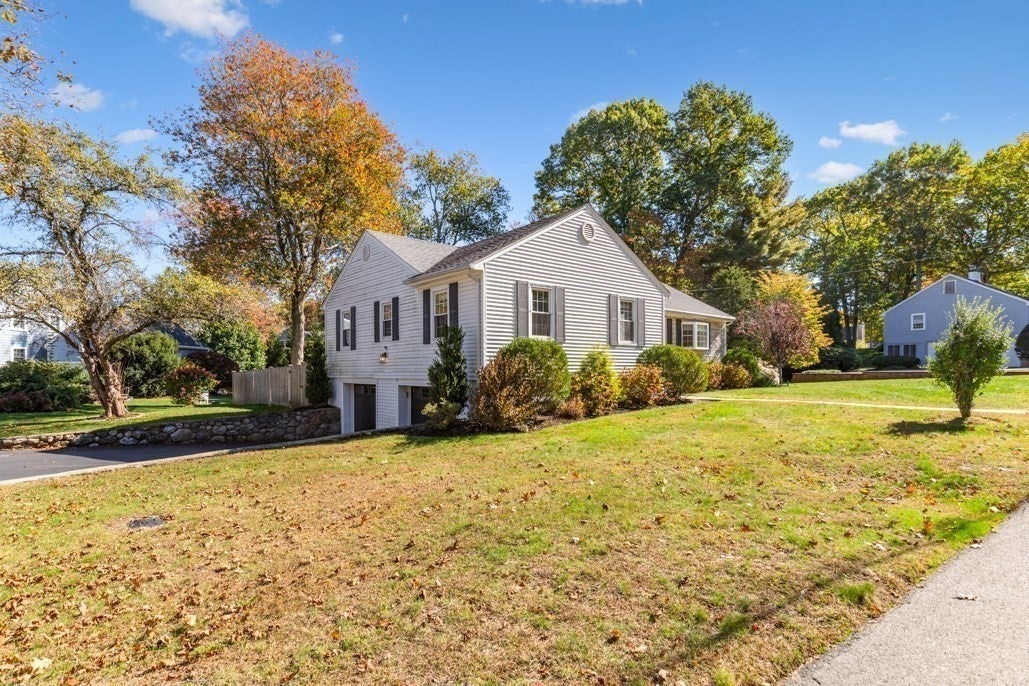
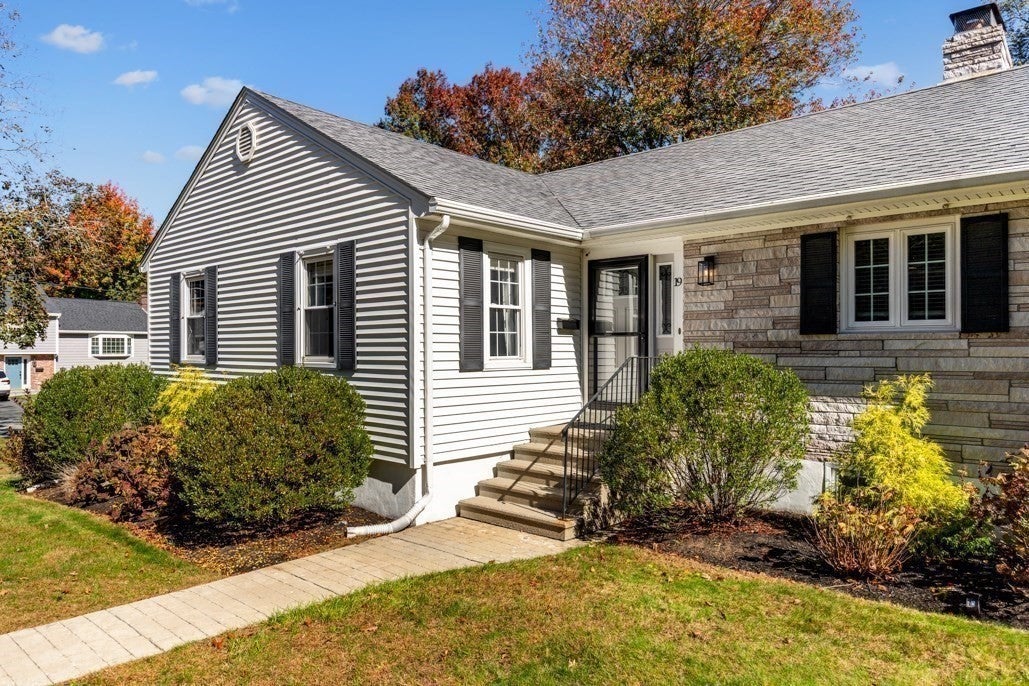
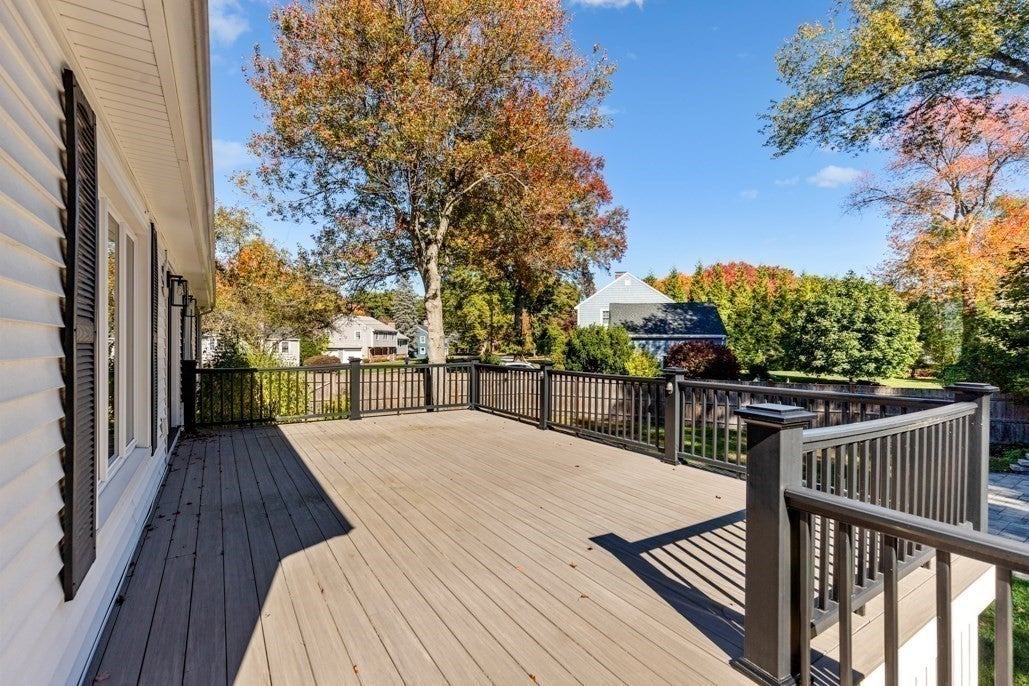
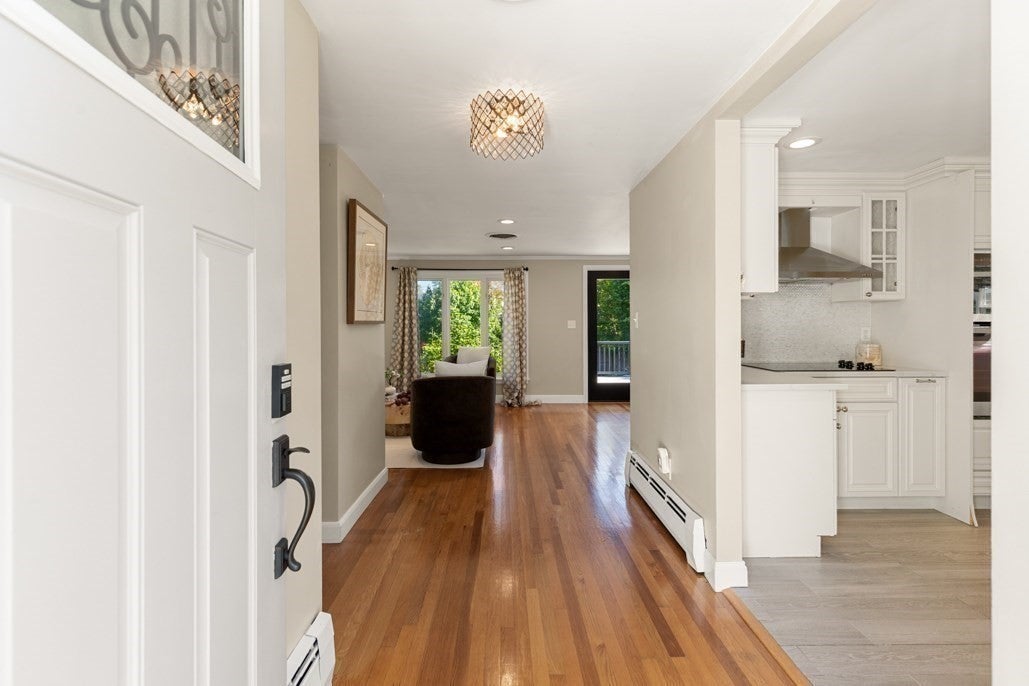
Welcome to 19 Longbow Road, a beautifully maintained 3-bedroom, 1.5-bath home offering 1950 square feet of living space on a desirable corner lot. Step inside to a bright and inviting floor plan featuring hardwood floors, abundant natural light and two fireplaces that add warmth and character throughout the home. The updated kitchen offers granite countertops, stainless steel appliances and plenty of cabinet space, opening easily to the surrounding living areas. A charming sunroom provides the perfect spot to relax while overlooking the backyard.The finished lower level offers additional flexible space for a family room, home office, gym or playroom. Outside, the private backyard is made for summer enjoyment with a sparkling pool and spacious patio, perfect for entertaining, barbecues or simply relaxing at home. Conveniently located near major routes, shopping, dining and MarketStreet Lynnfield. A wonderful opportunity to enjoy comfortable living, great outdoor space and a convenient Lynnfield location.

Save
Ask
Tour
Hide
Share
Listing Snapshot
Price 
$999,000
Days On Site 
0 Days
Bedrooms 
3
Inside Area (SqFt) 
1,950 sqft
Total Baths 
2
Full Baths 
1
Partial Baths 
1
Lot Size 
0.45 Acres
Year Built 
1959
MLS® Number 
73591834
Status 
Active
Property Tax 
$10,309
HOA/Condo/Coop Fees 
N/A
Sq Ft Source 
Public Records
Friends & Family
Recent Activity
14 hours agoListing updated with changes from the MLS®
14 hours agoListing first seen on site
General Features
Acres 
0.45
Attached Garage 
Yes
Disclosures 
Seller has never occupied the property and makes no representations or warranties regarding its condition. Buyer and Buyers agent perform their own due diligence
Foundation 
Concrete Perimeter
Garage 
Yes
Garage Spaces 
2
Parking 
PavedAttachedGarage
Parking Spaces 
6
Property Sub Type 
Single Family Residence
Security 
Security System
Sewer 
Private Sewer
SqFt Above 
1950
SqFt Below 
350
SqFt Total 
1950
Style 
Ranch
Water Source 
Public
Zoning 
RA
Interior Features
Appliances 
Water HeaterRangeOvenDishwasherMicrowaveRefrigerator
Basement 
PartialPartially FinishedInterior EntrySump Pump
Cooling 
Central Air
Electric 
200+ Amp Service
Fireplace 
Yes
Fireplace Features 
Dining RoomLiving Room
Fireplaces 
2
Flooring 
TileLaminateHardwood
Heating 
BaseboardForced AirOilZoned
Interior 
Master DownstairsOpen FloorplanRecessed LightingWet Bar
Laundry Features 
In BasementElectric Dryer HookupWasher Hookup
Main Level Bedrooms 
3
Bathroom 1 
Level - First
Bathroom 2 
Level - First
Bedroom 2 
Level - Main
Bedroom 3 
Level - Main
Dining Room 
Level - Main
Kitchen 
Level - First
Living Room 
Level - Main
Master Bedroom 
Level - Main
Office 
Level - Basement
Save
Ask
Tour
Hide
Share
Exterior Features
Construction Details 
Frame
Exterior 
StorageLighting
Lot Features 
Corner LotWoodedLandscaped
Other Structures 
Storage
Patio And Porch 
PatioDeck
Pool Features 
In GroundHeatedPrivate
Private Pool 
Yes
Roof 
Shingle
Windows/Doors 
French Doors
Community Features
Community Features 
ParkGolf
MLS Area 
South Lynnfield
Schools
School District
Unknown
Elementary School
Huckleberry
Middle School
Lms
High School
Lhs
Listing courtesy of Louise Touchette Team of Coldwell Banker Realty - Lynnfield


The property listing data and information, or the Images, set forth herein were provided to MLS Property Information Network, Inc. from third party sources, including sellers, lessors, landlords, and public records, and were compiled by MLS Property Information Network, Inc. The property listing data and information, and the Images, are for the personal, non-commercial use of consumers having a good faith interest in purchasing, leasing or renting listed properties of the type displayed to them and may not be used for any purpose other than to identify prospective properties which such consumers may have a good faith interest in purchasing, leasing or renting. MLS Property Information Network, Inc. and its subscribers disclaim any and all representations and warranties as to the accuracy of the property listing data and information, or as to the accuracy of any of the Images, set forth herein.

Last checked 2026-10-17 07:06 AM UTC

Neighborhood & Commute
Source: Walkscore
Save
Ask
Tour
Hide
Share
Scroll to Top