ZAMBRANO AND ASSOCIATES

Save
Ask
Tour
Hide
Share
$439,900
New Listing

25 Stanwood Road
Lynn, MA 01904

For Sale|Single Family Residence|Active
3
Beds
1
Total Bath
1
Full Bath
1,232
SqFt
$357
/SqFt
1948
Built
County:
Essex
Upcoming Open Houses
Sat, Oct 17, 11:00 AM - 12:30 PM
25 Stanwood Road25 Stanwood Road25 Stanwood Road25 Stanwood Road
Save
Ask
Tour
Hide
Share

Mortgage Calculator

Monthly Payment (Est.)

Enter an interest rate to see your estimated monthly payment.
Calculator powered by Showcase IDX, a Constellation1 Company. Copyright ©2026 Information is deemed reliable but not guaranteed.

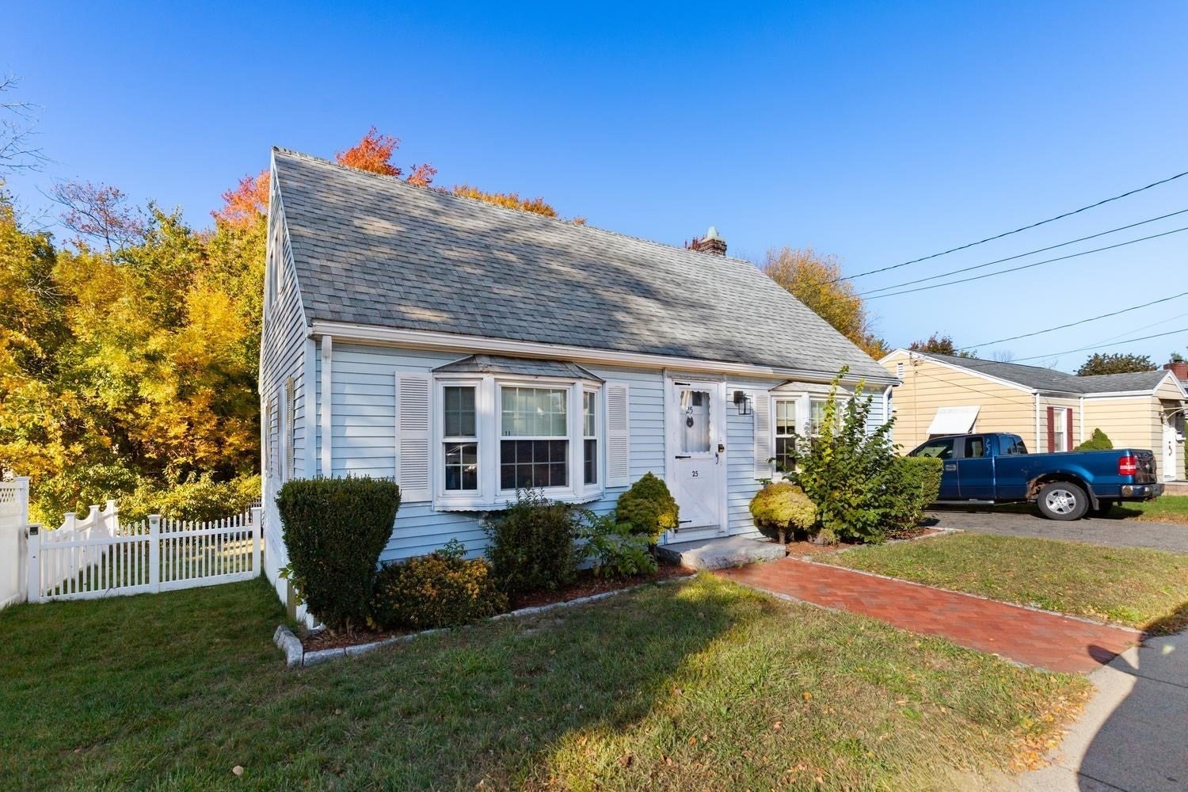
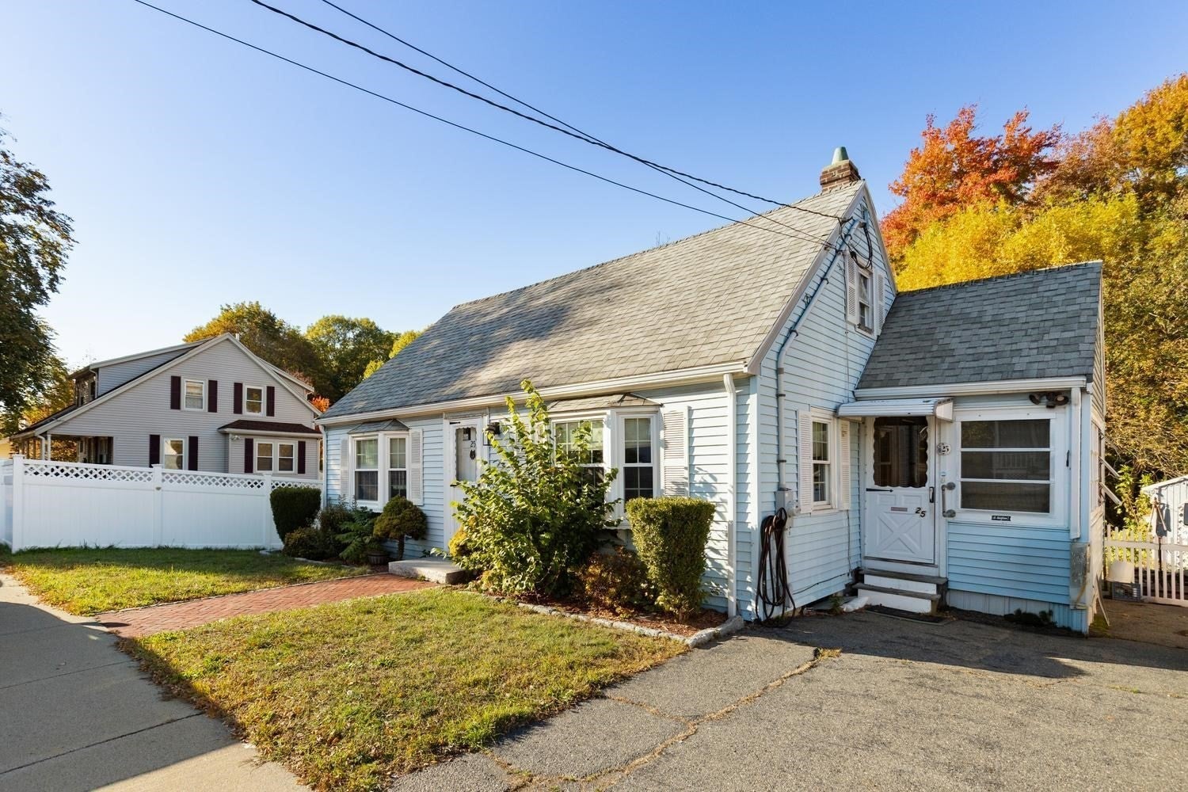
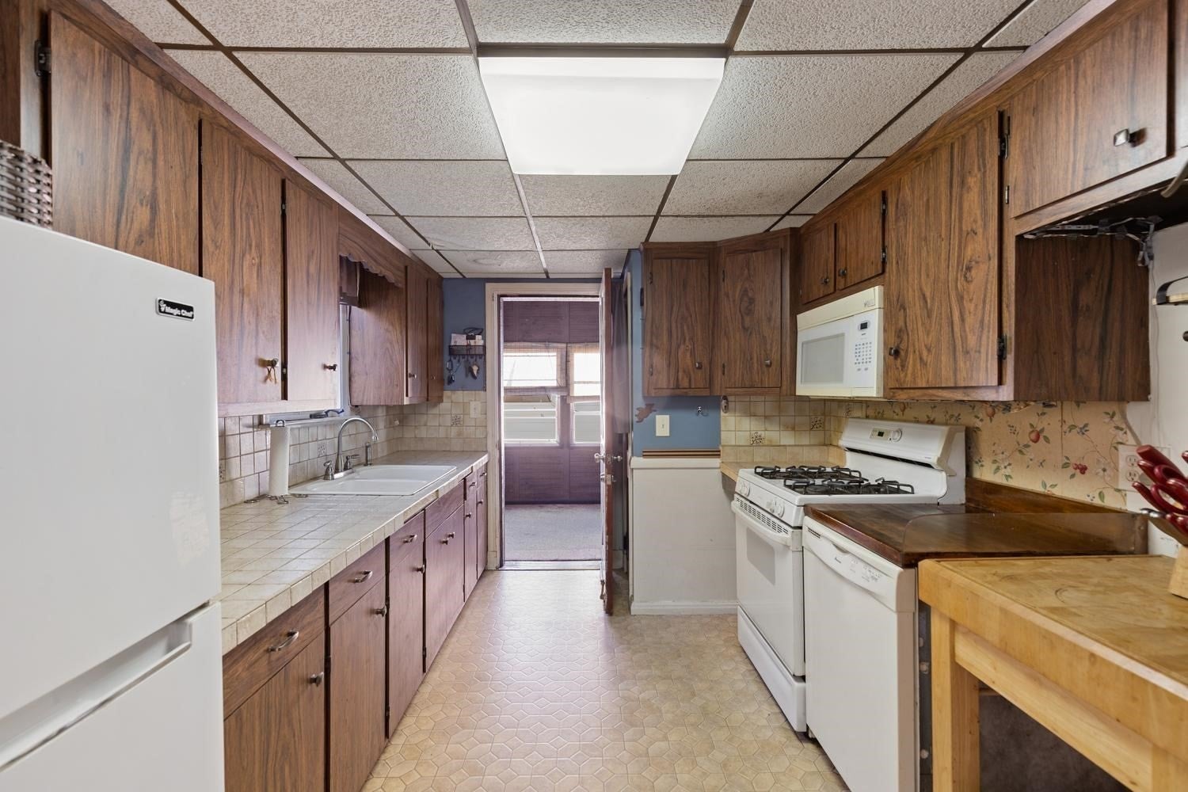
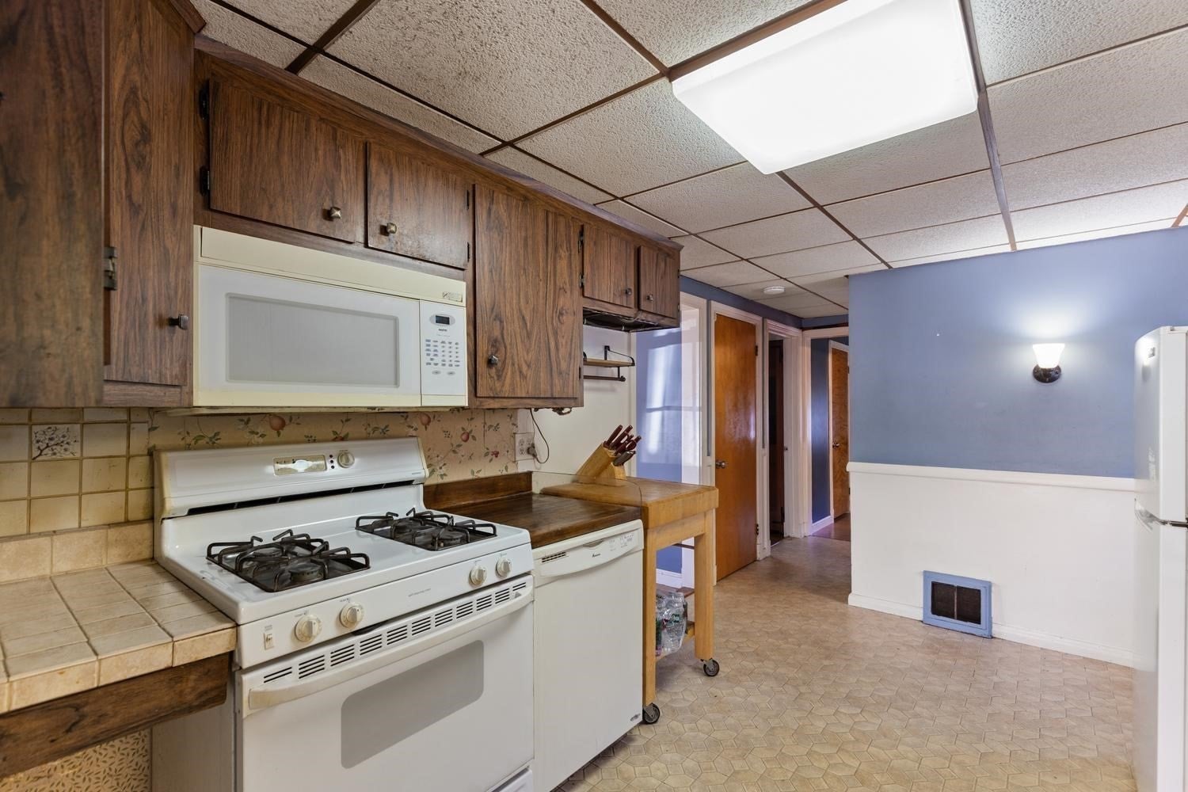
Location! Location! New England Cape Cod Style Home On Large Level Lot With Over 8,500 Sq. Ft. of Land! 6 Rooms, 3 Bedrooms, and 1 Full Bath! Large Sun-filled Kitchen With Plenty of Cabinet and Counter Space, Gas Cooking and Built-In Microwave. Adjoining Sunroom, Formal Dining Area and Large Living Room for Entertaining! First Floor Bedroom and 2 Additional Good Size Bedrooms on 2nd Level! Plenty of Closet Space and Large Unfinished Basement For Additional Storage. Beautiful Private Fenced Backyard For Outdoor Enjoyment! Unbeatable Location For Easy Access To Shopping, Schools, Transportation, Restaurants, Train, Airport, Beach, Golf Course and Much More! Ideal Opportunity For Investors or Handy Homeowners! Open House Saturday October 17th 11:00AM-12:30 PM!

Save
Ask
Tour
Hide
Share
Listing Snapshot
Price 
$439,900
Days On Site 
0 Days
Bedrooms 
3
Inside Area (SqFt) 
1,232 sqft
Total Baths 
1
Full Baths 
1
Partial Baths 
N/A
Lot Size 
0.19 Acres
Year Built 
1948
MLS® Number 
73591955
Status 
Active
Property Tax 
$4,914
HOA/Condo/Coop Fees 
N/A
Sq Ft Source 
Public Records
Friends & Family
Recent Activity
10 hours agoListing updated with changes from the MLS®
12 hours agoListing first seen on site
General Features
Acres 
0.19
Disclosures 
Property needs cosmetic work throughout. Estate Sale.
Foundation 
Concrete Perimeter
Parking 
Off Street
Parking Spaces 
4
Property Sub Type 
Single Family Residence
Sewer 
Public Sewer
SqFt Above 
1232
SqFt Total 
1232
Style 
Cape
Water Source 
Public
Zoning 
R-1
Interior Features
Appliances 
Gas Water HeaterRangeRefrigerator
Basement 
Full
Electric 
100 Amp Service
Flooring 
TileCarpetHardwood
Heating 
Natural GasCentralForced Air
Interior 
Master Downstairs
Laundry Features 
In Basement
Window Features 
Screens
Bedroom 2 
Dimensions - 10x12Level - SecondArea - 120
Bedroom 3 
Dimensions - 10x12Level - SecondArea - 120
Dining Room 
Dimensions - 12x10Level - MainArea - 120
Kitchen 
Dimensions - 12x10Level - MainArea - 120
Living Room 
Dimensions - 14x12Level - MainArea - 168
Master Bedroom 
Dimensions - 12x10Level - FirstArea - 120
Save
Ask
Tour
Hide
Share
Exterior Features
Exterior 
Rain GuttersStorageGarden
Lot Features 
Level
Other Structures 
Storage
Patio And Porch 
PorchEnclosed
Roof 
Shingle
Waterfront Features 
Ocean Front
Windows/Doors 
Screens
Community Features
Community Features 
ParkGolf
Listing courtesy of Colleen Toner of Toner Real Estate, LLC


The property listing data and information, or the Images, set forth herein were provided to MLS Property Information Network, Inc. from third party sources, including sellers, lessors, landlords, and public records, and were compiled by MLS Property Information Network, Inc. The property listing data and information, and the Images, are for the personal, non-commercial use of consumers having a good faith interest in purchasing, leasing or renting listed properties of the type displayed to them and may not be used for any purpose other than to identify prospective properties which such consumers may have a good faith interest in purchasing, leasing or renting. MLS Property Information Network, Inc. and its subscribers disclaim any and all representations and warranties as to the accuracy of the property listing data and information, or as to the accuracy of any of the Images, set forth herein.

Last checked 2026-10-17 07:54 AM UTC

Neighborhood & Commute
Source: Walkscore
Save
Ask
Tour
Hide
Share
Scroll to Top