

38 Twinbrook AvenueSalem, NH 03079
Mortgage Calculator
Monthly Payment (Est.)
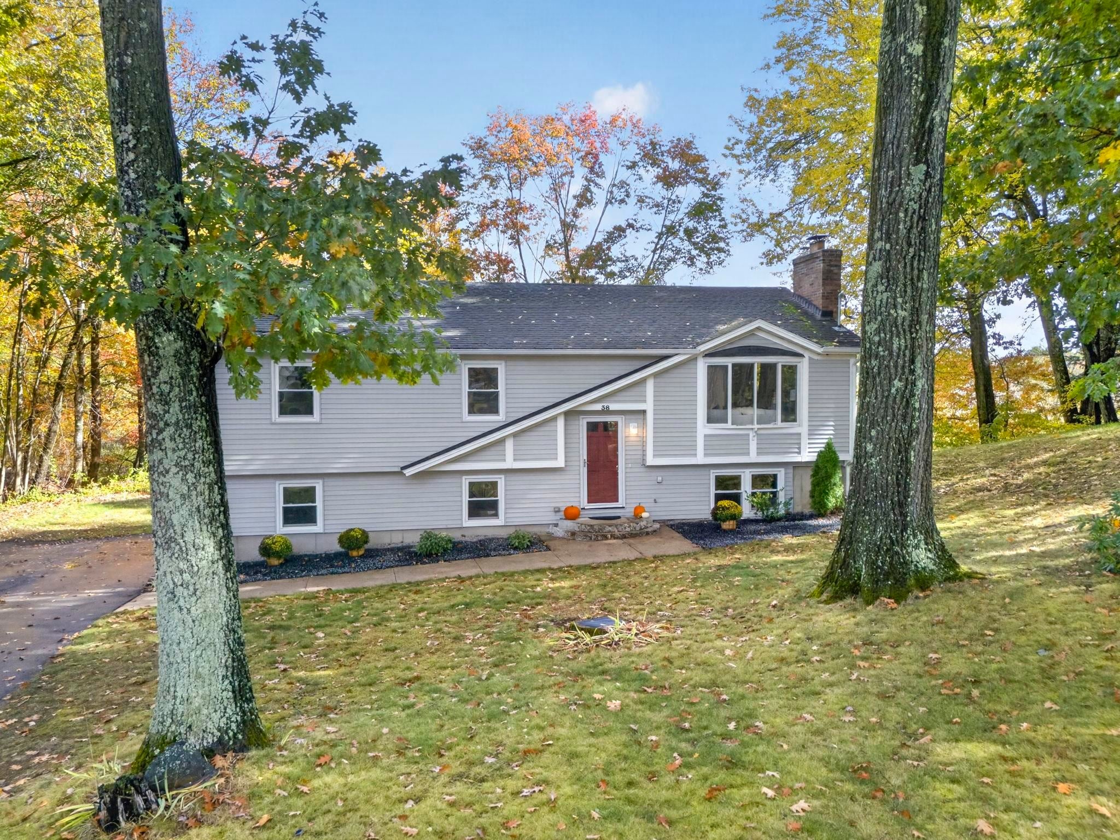
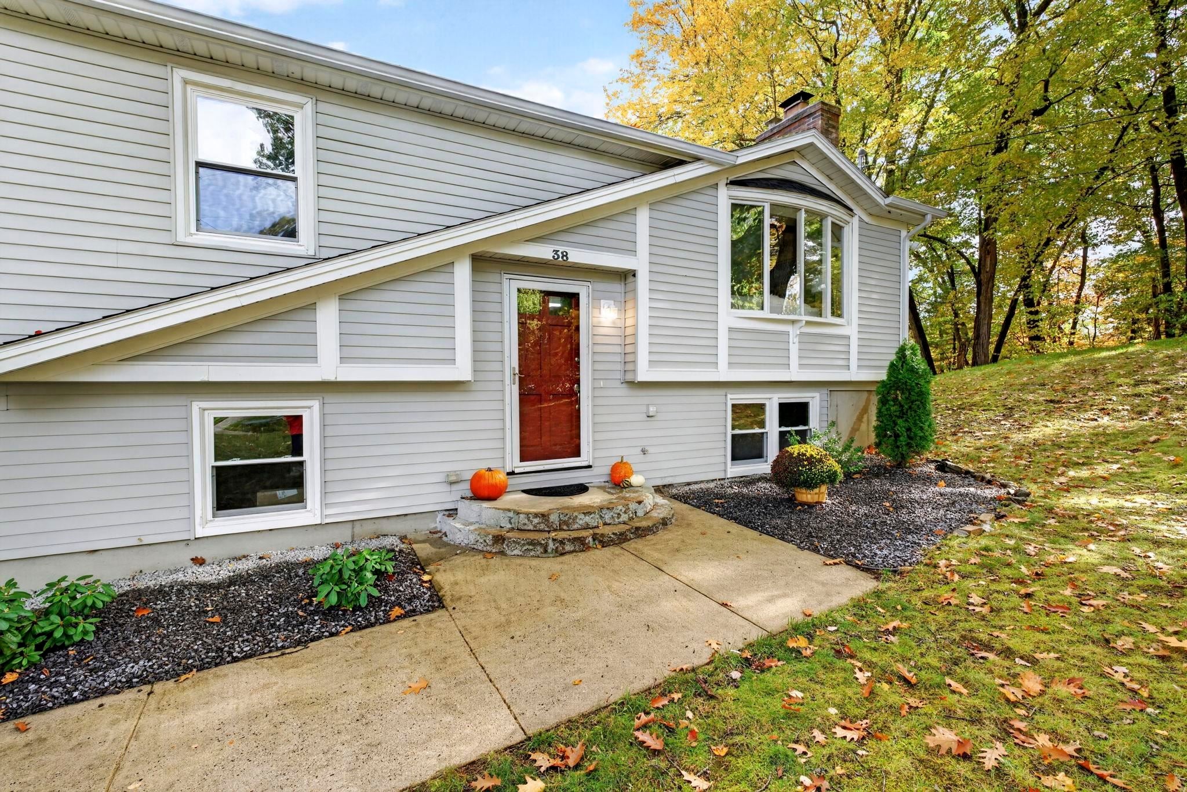
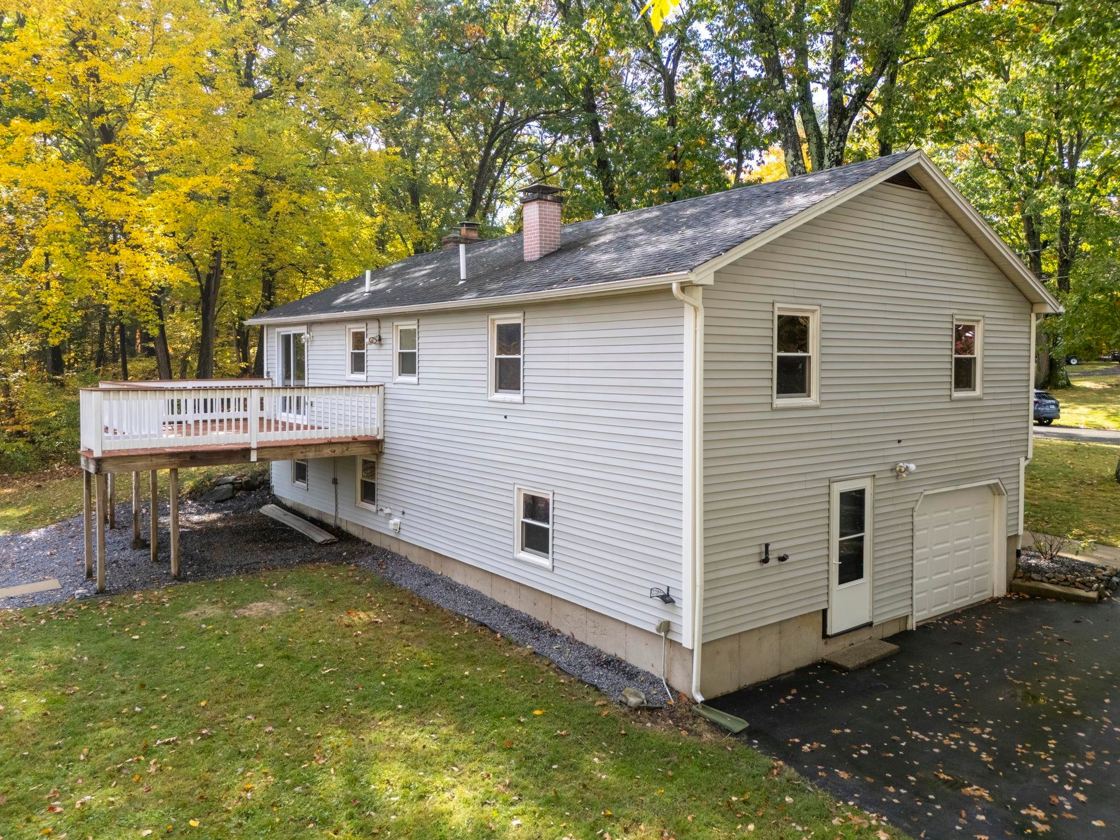
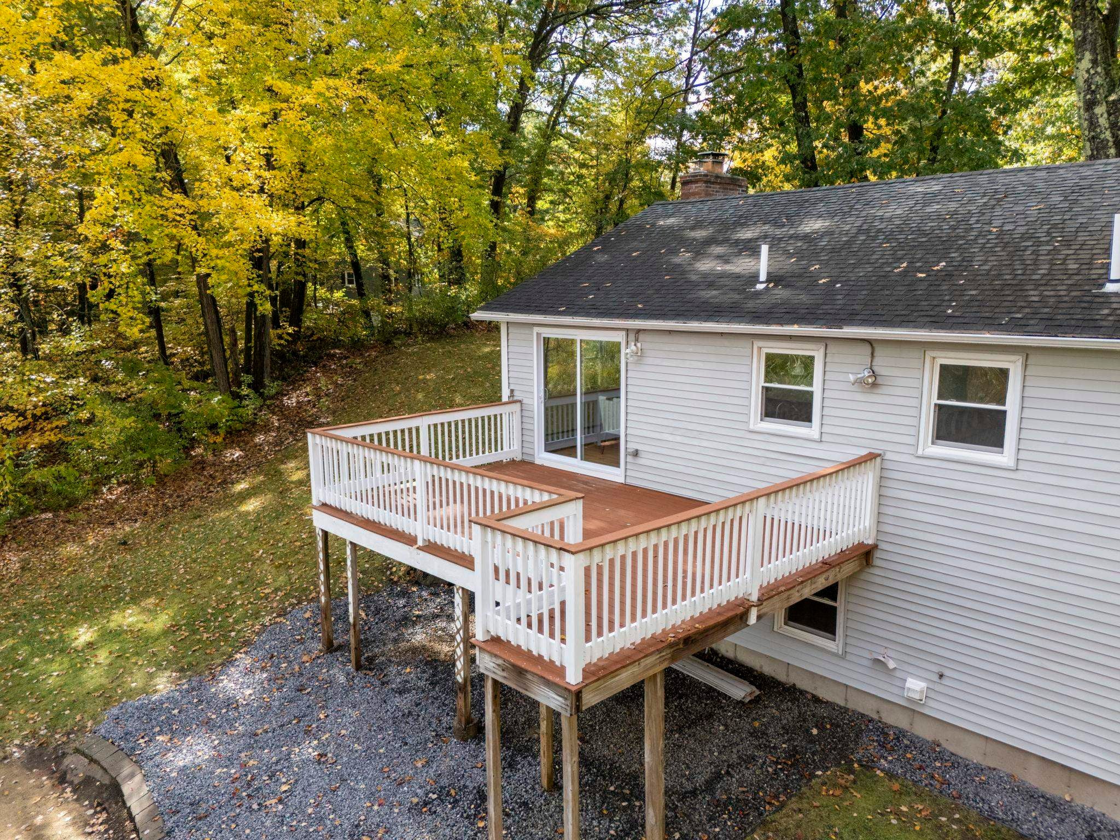
Enter an interest rate to see your estimated monthly payment.Nestled on a beautifully landscaped 3/4-acre lot near the Massachusetts border, 38 Twinbrook Ave offers comfort, space, and convenience. This move-in-ready 3-bedroom, 2-bath split-entry home features fresh paint, an updated kitchen with granite countertops, hardwood floors throughout, and central air conditioning. The inviting living room boasts a wood-burning fireplace, while the open kitchen provides an ideal space for everyday living and entertaining. Step outside to enjoy the peaceful backyard, mature trees, and beautiful views from the back deck. Public water and sewer add to the home's convenience. The finished lower level features tile flooring, a 3/4 bath, ample storage, and garage access, offering flexible space for a variety of needs. With town approval, the layout may also present potential for an accessory dwelling unit, ideal for multi-generational living. A long driveway provides plenty of off-street parking. Conveniently located near Salem's shopping, schools, and amenities, with easy access to Route 93 for commuting to Boston or heading north to the mountains, this property offers the best of Southern New Hampshire living. Showings begin at the open houses Saturday, October 17th, and Sunday, October 18th, from 12–2 PM.
| 16 hours ago | Listing updated with changes from the MLS® | |
| yesterday | Status changed to Coming Soon | |
| yesterday | Listing first seen on site |

Copyright 2026, PrimeMLS, Inc. All rights reserved. This information is deemed reliable, but not guaranteed. The data relating to real estate displayed on this display comes in part from the IDX Program of PrimeMLS. The information being provided is for consumers’ personal, noncommercial use and may not be used for any purpose other than to identify prospective properties consumers may be interested in purchasing.
Last checked: 2026-10-17 07:06 AM UTC