

51 Grouse RunPelham, NH 03076
Mortgage Calculator
Monthly Payment (Est.)
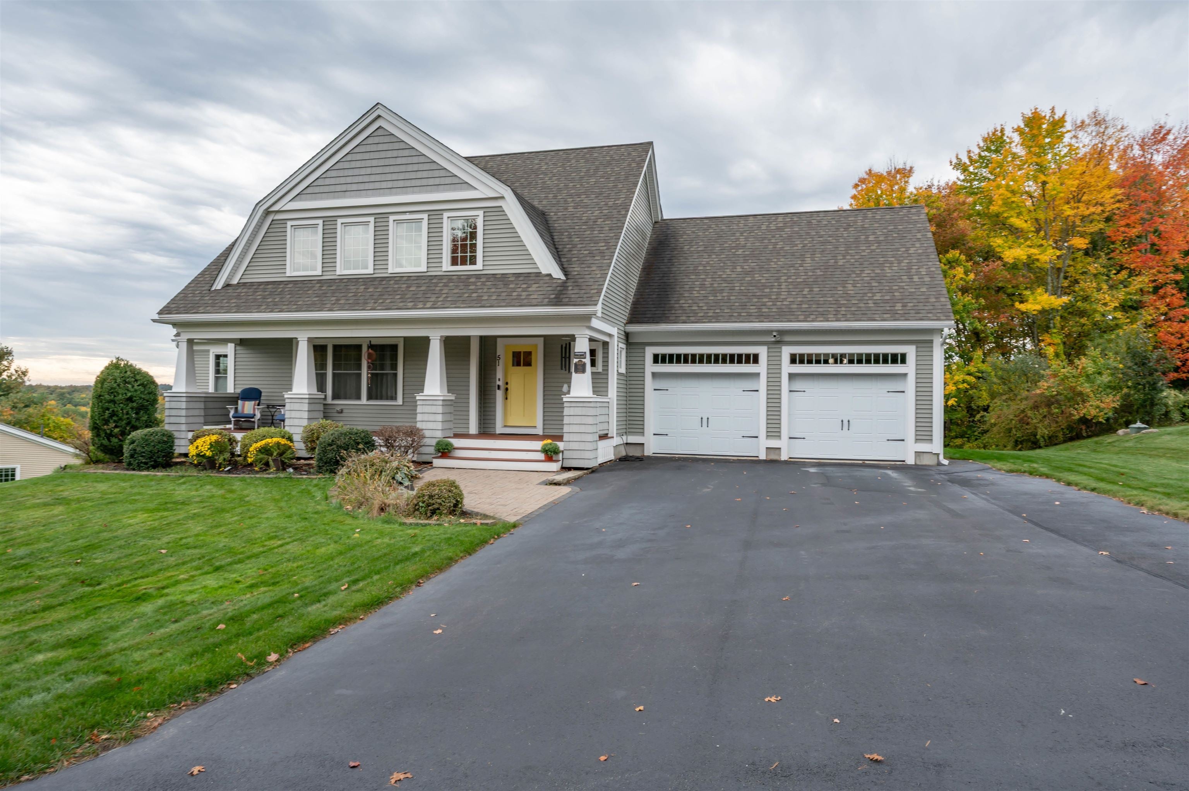
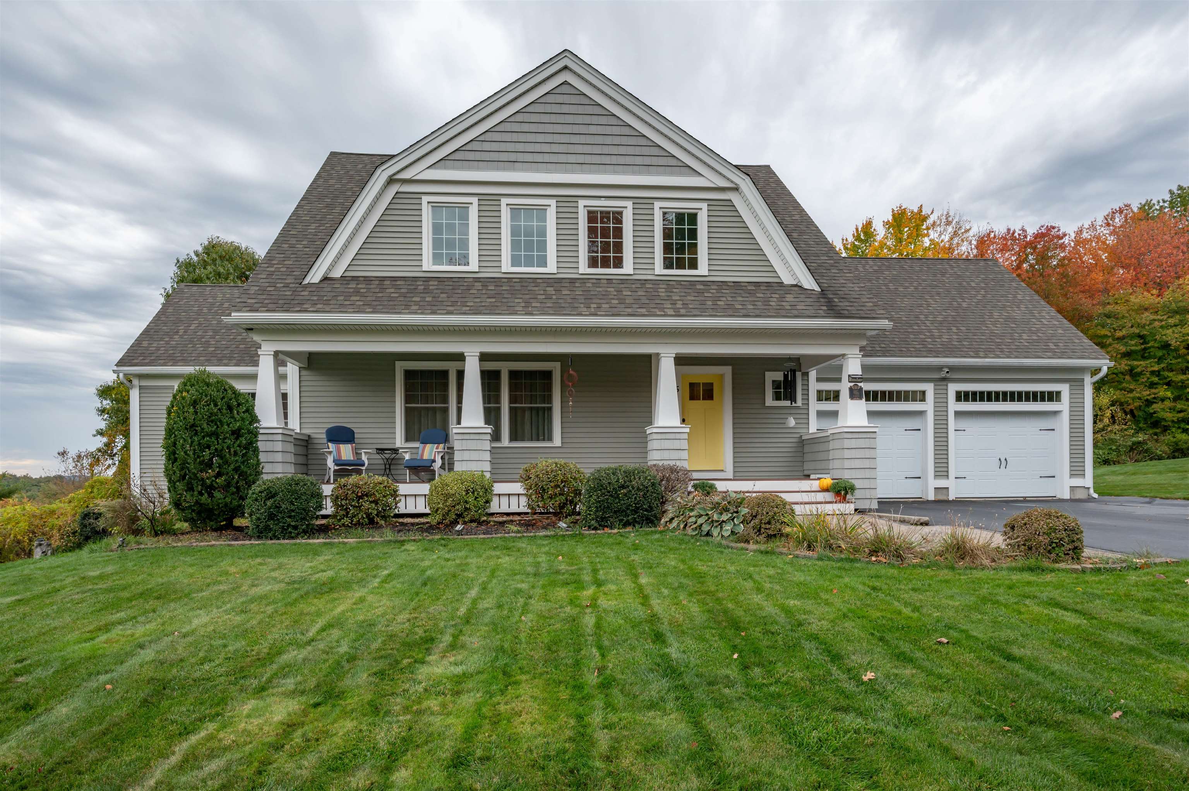
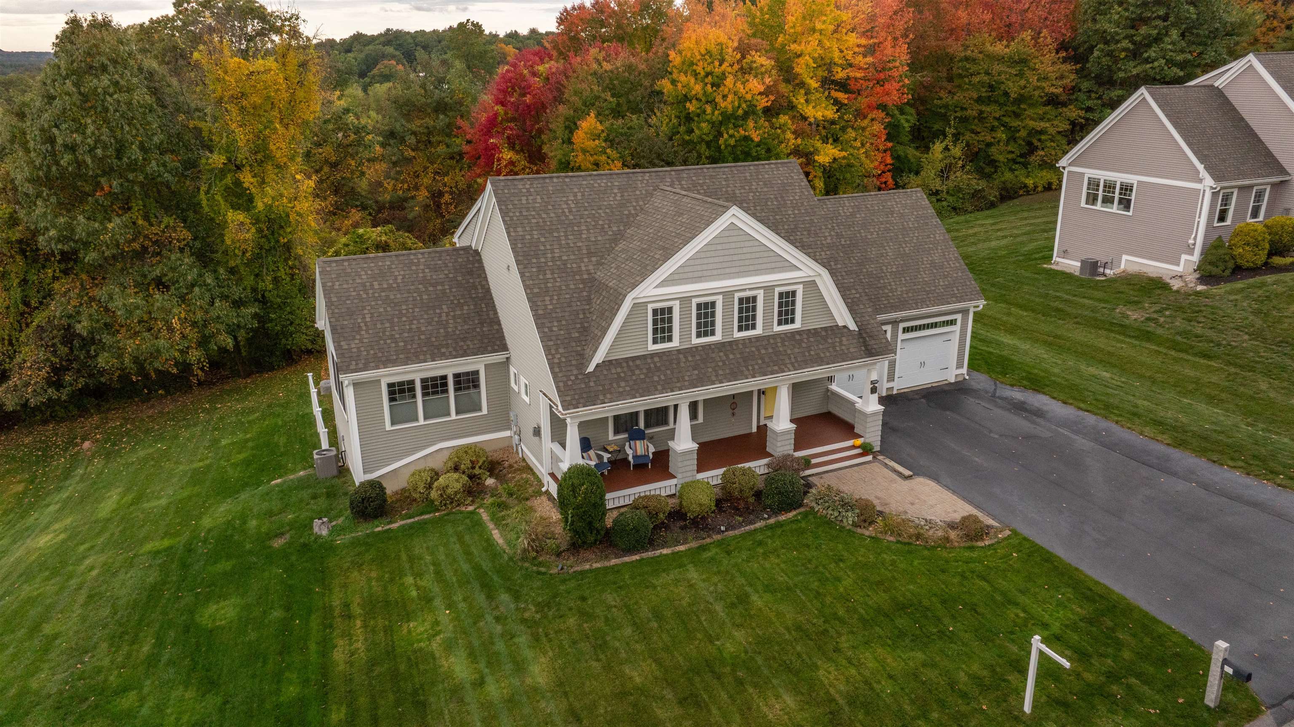
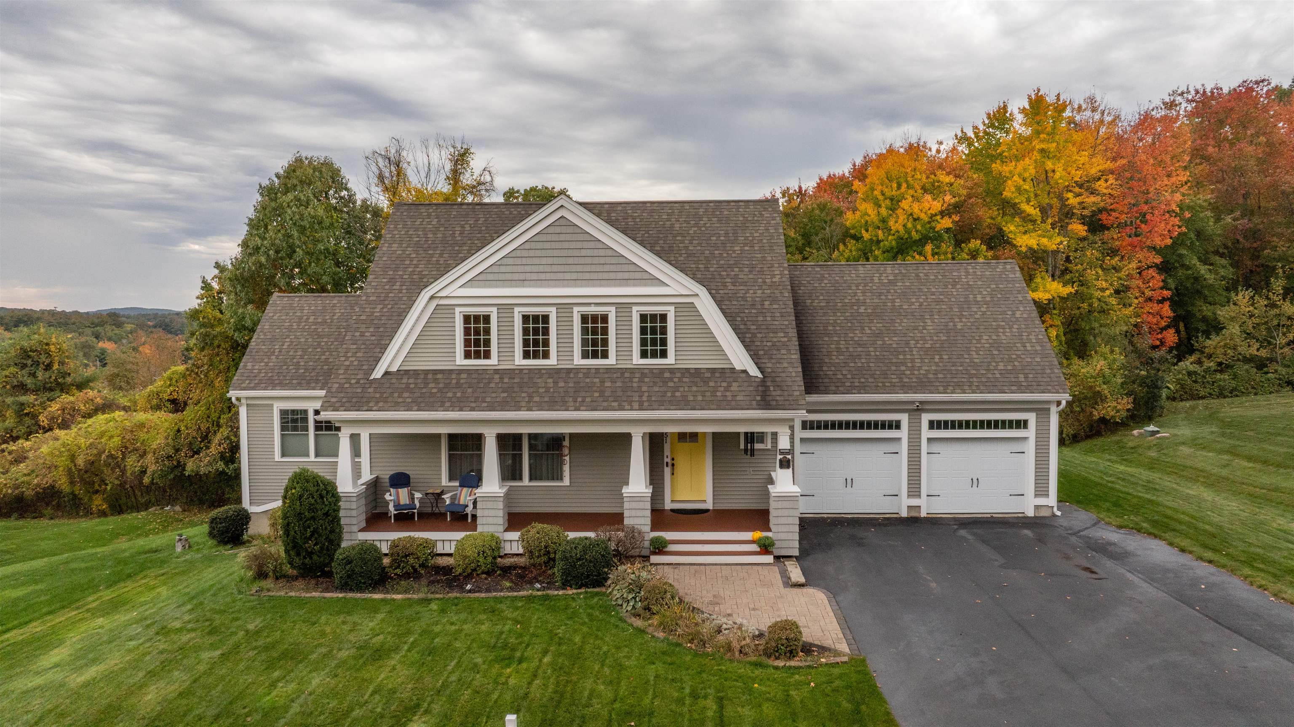
Enter an interest rate to see your estimated monthly payment.Welcome to Garland Woods, one of Pelham's most desirable neighborhoods! This beautifully appointed 4 bedroom, 4 bath home combines modern design, exceptional versatility, and the convenience of a spacious first-floor primary suite, with a second primary suite upstairs offering additional privacy and flexibility. The sun-filled, open-concept main level features hardwood floors throughout, an inviting living room, and a spacious dining area that flows seamlessly into a stunning kitchen with upgraded cabinetry and an impressive 7' x 4' quartz island, perfect for entertaining. A bright, south-facing sunroom provides a peaceful retreat, while the expansive composite deck is ideally positioned to capture spectacular sunsets. The finished bonus room above the garage offers flexible space for a home office, recreation room, or guest retreat. The partially finished walkout lower level adds even more versatility with an exercise room, workshop, and abundant storage. Step outside to an oversized paver patio featuring a Bullfrog hot tub and both covered and uncovered seating areas, creating a wonderful setting for outdoor relaxation and entertaining. Thoughtfully designed for comfortable everyday living and effortless entertaining, this exceptional home offers a rare combination of space, flexibility, and inviting indoor and outdoor living areas—all in a beautiful Pelham neighborhood convenient to shopping, dining, and major commuting routes. Showings begin at the open house Sat 10/17 1 to 3. Please note that the seller is a licensed real estate agent.
| 11 hours ago | Listing updated with changes from the MLS® | |
| yesterday | Status changed to Coming Soon | |
| 2 days ago | Listing first seen on site |

Copyright 2026, PrimeMLS, Inc. All rights reserved. This information is deemed reliable, but not guaranteed. The data relating to real estate displayed on this display comes in part from the IDX Program of PrimeMLS. The information being provided is for consumers’ personal, noncommercial use and may not be used for any purpose other than to identify prospective properties consumers may be interested in purchasing.
Last checked: 2026-10-17 07:06 AM UTC